Leave a Message

Thank you for your message. We will be in touch with you shortly.

830 San Marco Ct. Unit: C
SEE ALL PHOTOS
830 San Marco Ct. Unit: C
Courtesy of Keller Williams Innovate South Listing Contact:  
Sold

830 San Marco Ct. Unit: C

830 San Marco Ct. Unit: C, Myrtle Beach, SC 29579

$295,000
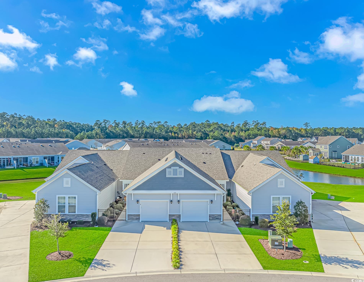
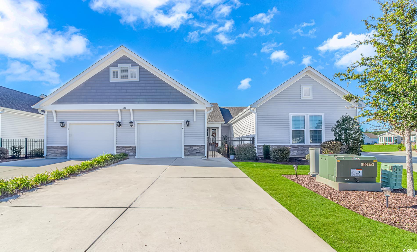
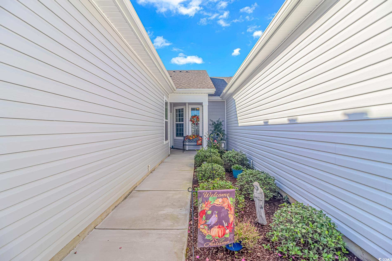
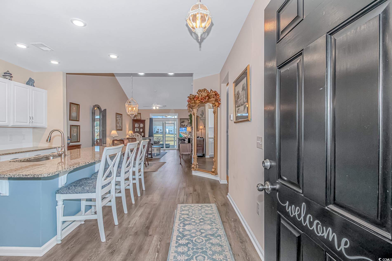
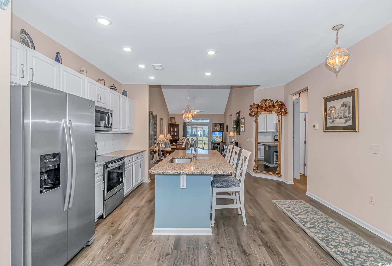
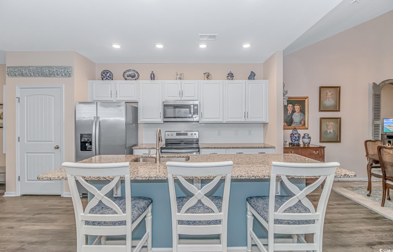
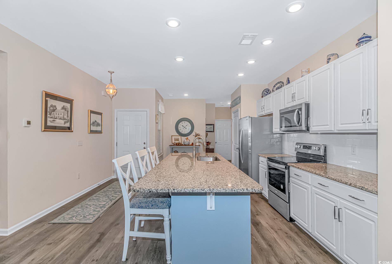
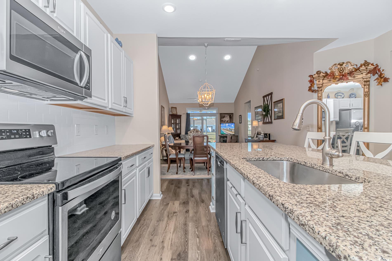
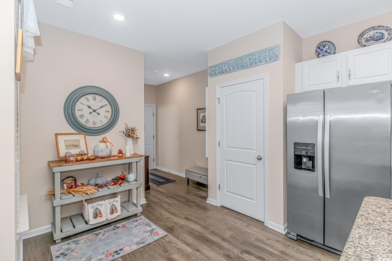
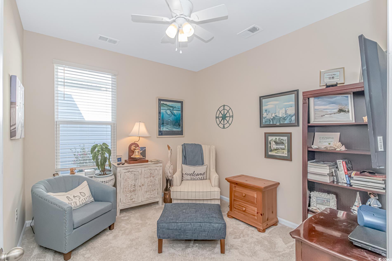
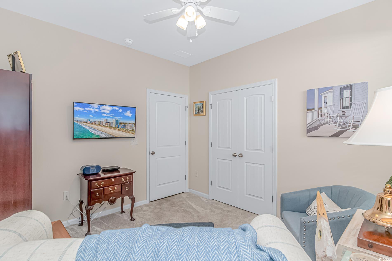
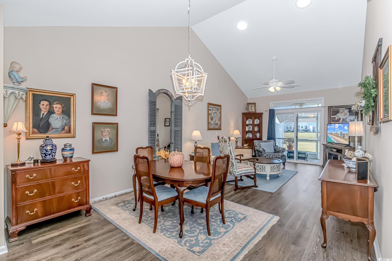
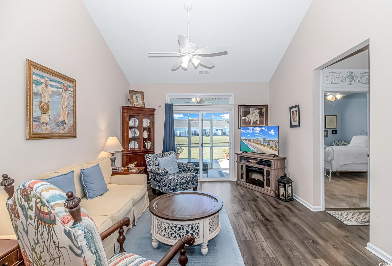
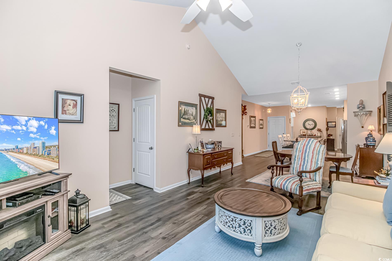
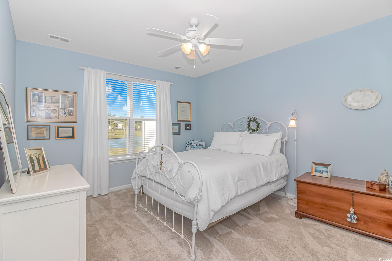
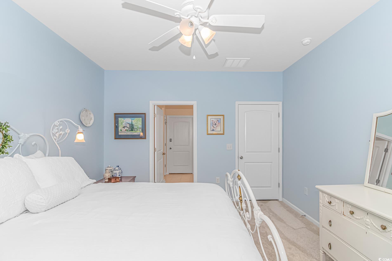
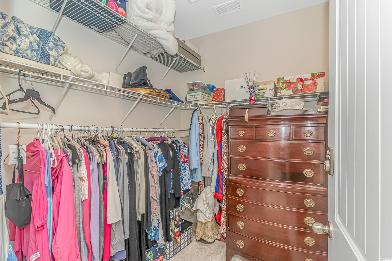
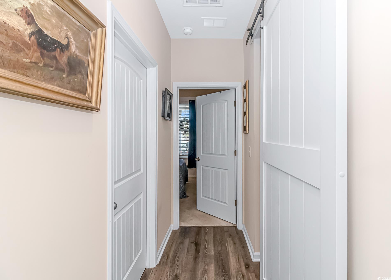
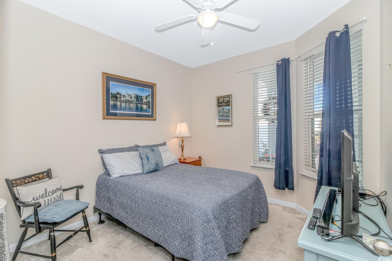
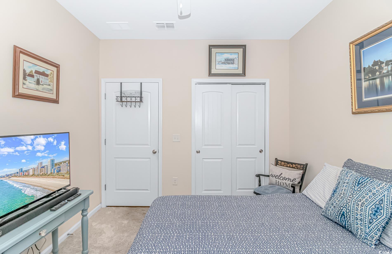
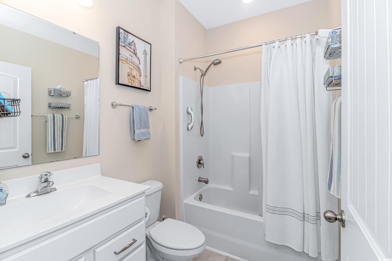
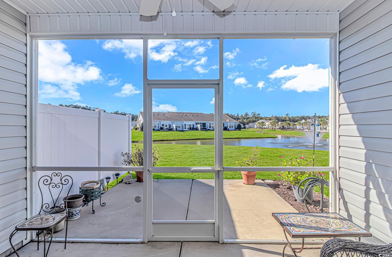
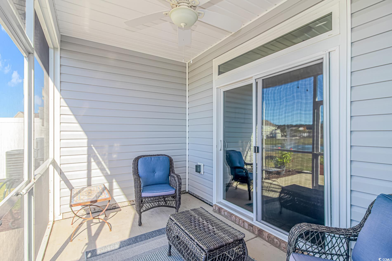
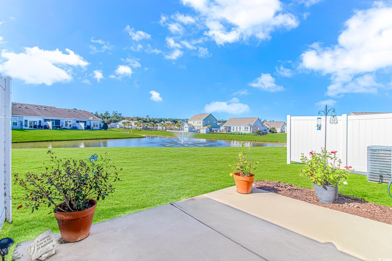
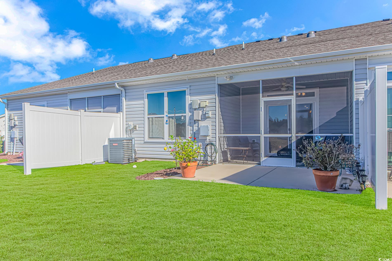
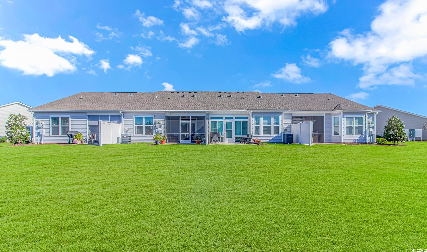
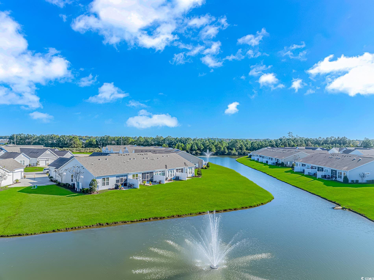
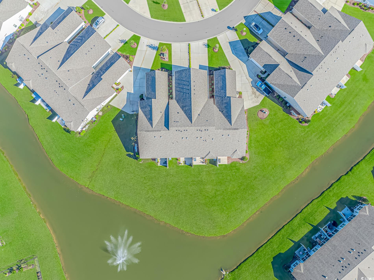
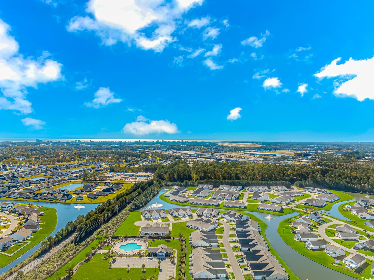
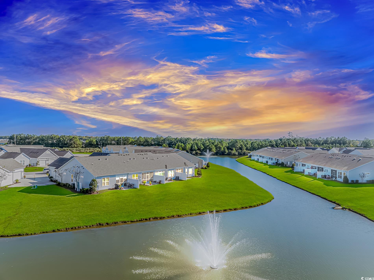
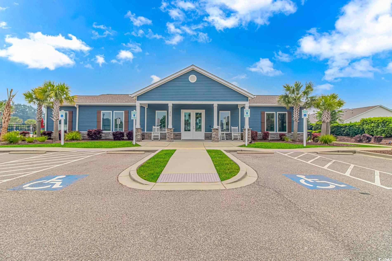
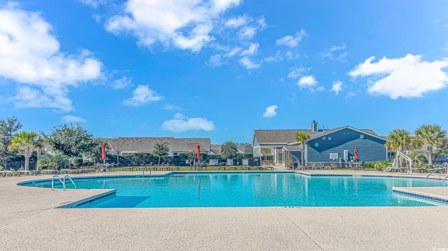
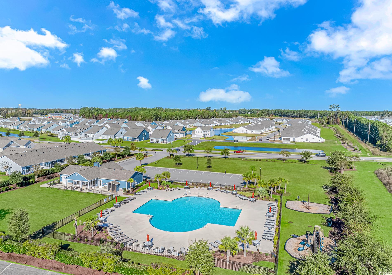
This immaculate 3 bedroom / 2 bathroom Wisteria model-Bella Vita Garden home boasts an open floor plan with gorgeous views of the fountain from your private screened porch, tons of natural lighting and an over sized 1 car garage with over 600 square feet of attic space. Upgrades to include custom lighting, sliding barn door, new carpet in bedrooms, tons of storage, custom shelving and stainless steal appliances. Bella Vita's resort style amenities/pool will make you feel like you are on vacation all year long! Golf cart & motorcycle friendly community. HOA includes clubhouse, pool, water/sewer, trash pickup, landscaping, cable & pest control. This home is being sold furnished, so if you are looking for an easy relocation or second home, this is your place! Call today to view this gem, it will not last long!

3
beds

2
baths

1,446 Sq.Ft. LIVING AREA

Matt  Harper

Matt Harper

Features & Amenities

Interior

  • total bedrooms3
  • Total bathrooms2
  • full bathrooms2
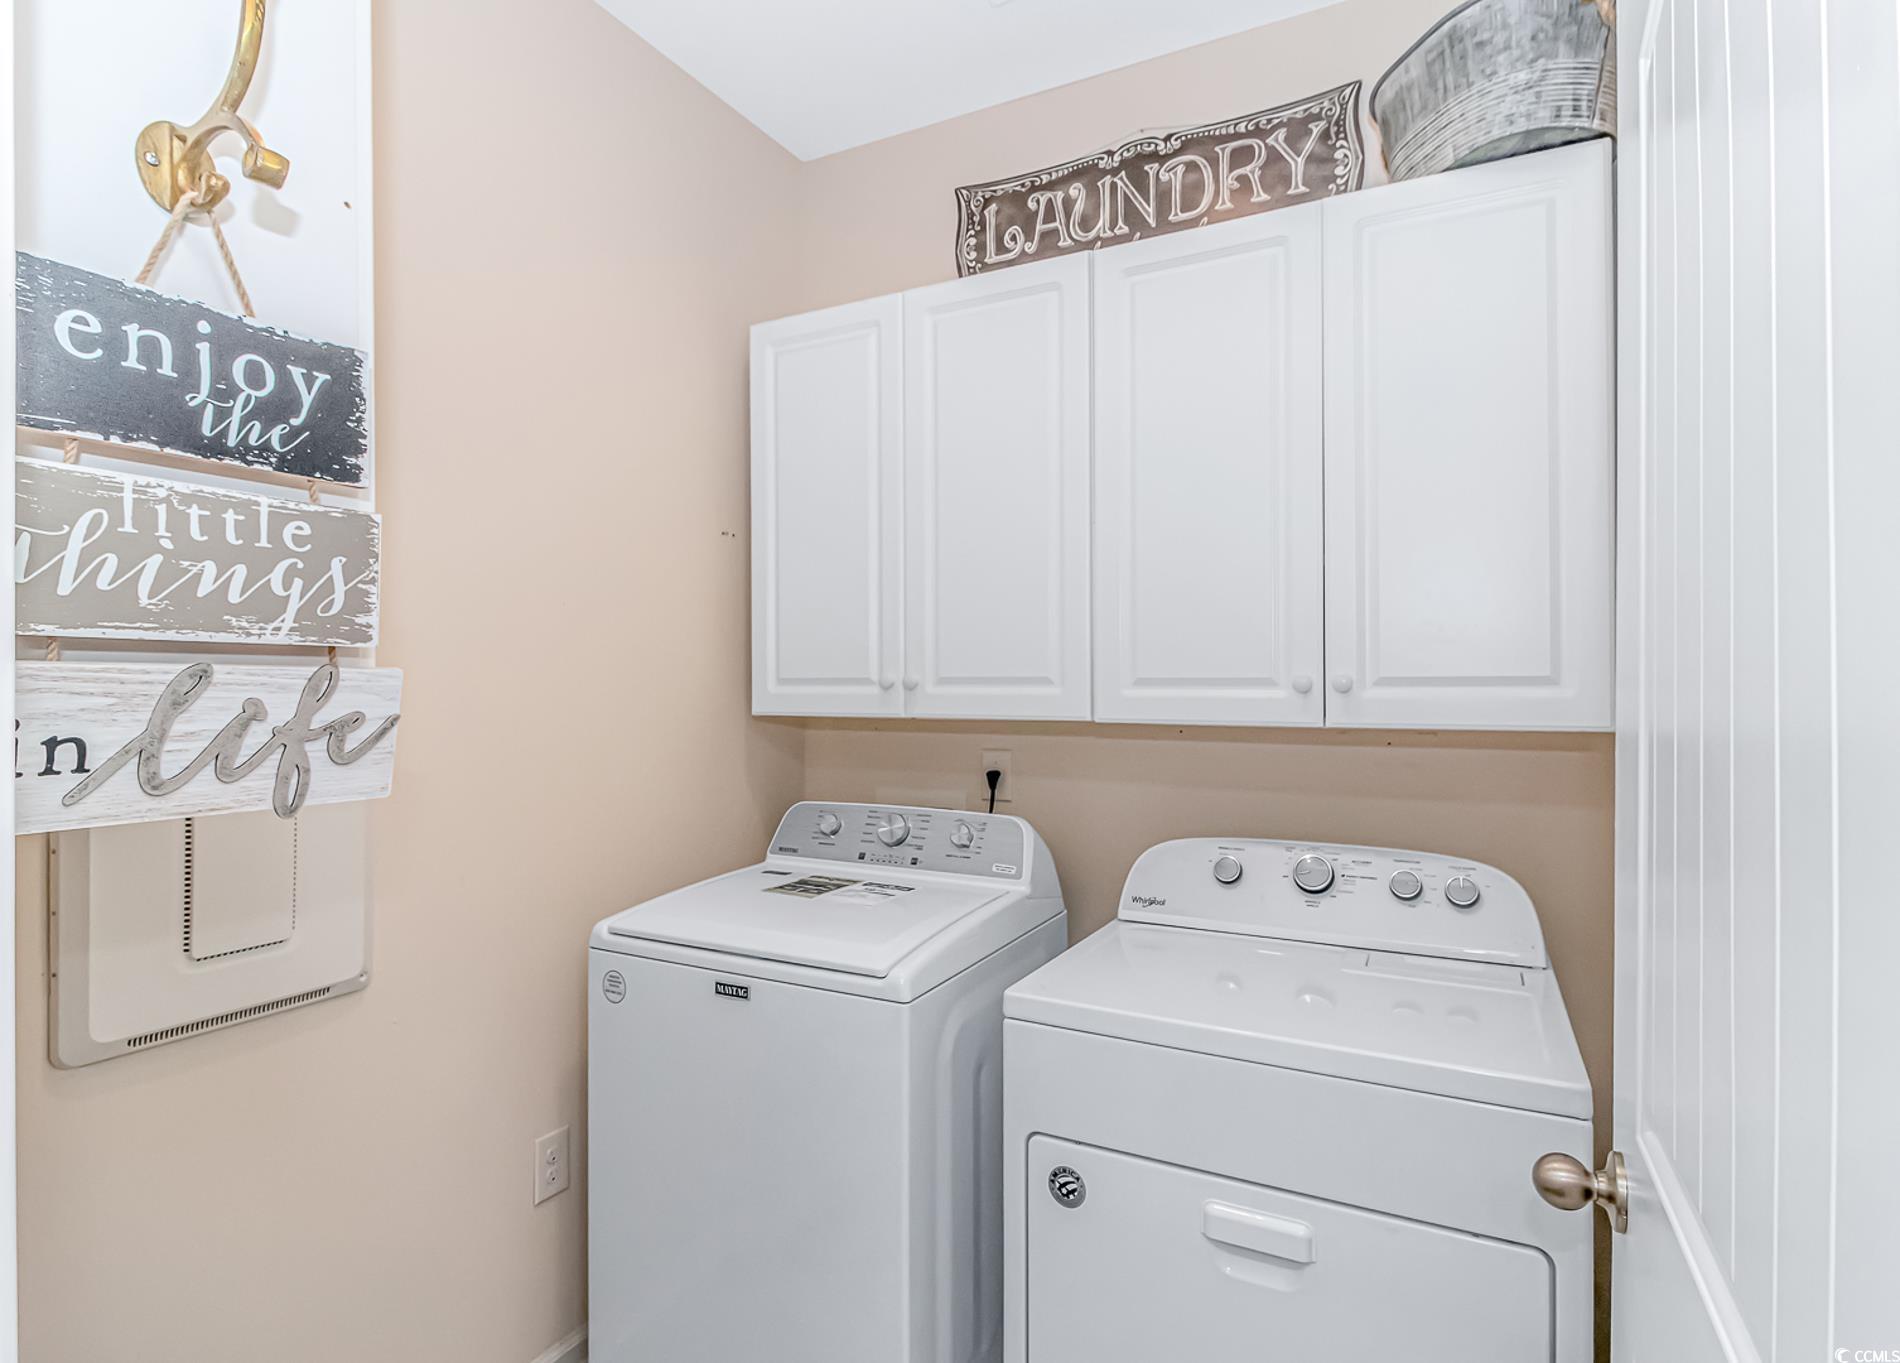
  • Laundry room Washer Hookup
  • Flooring Carpet, Luxury Vinyl, Luxury Vinyl Plank
  • APPLIANCES Dishwasher, Disposal, Microwave, Oven, Range, Refrigerator, Dryer, Washer
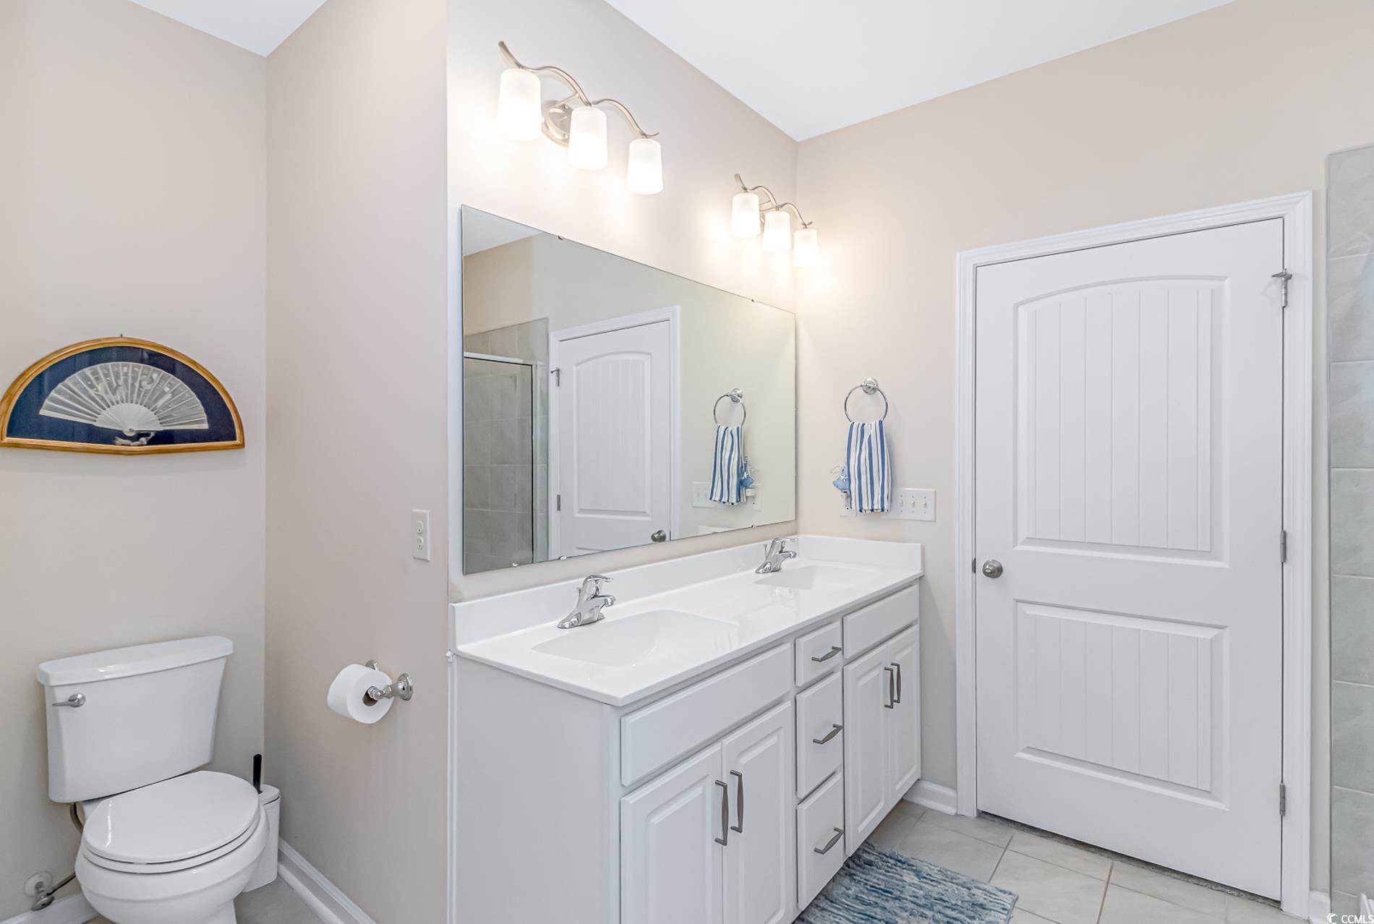
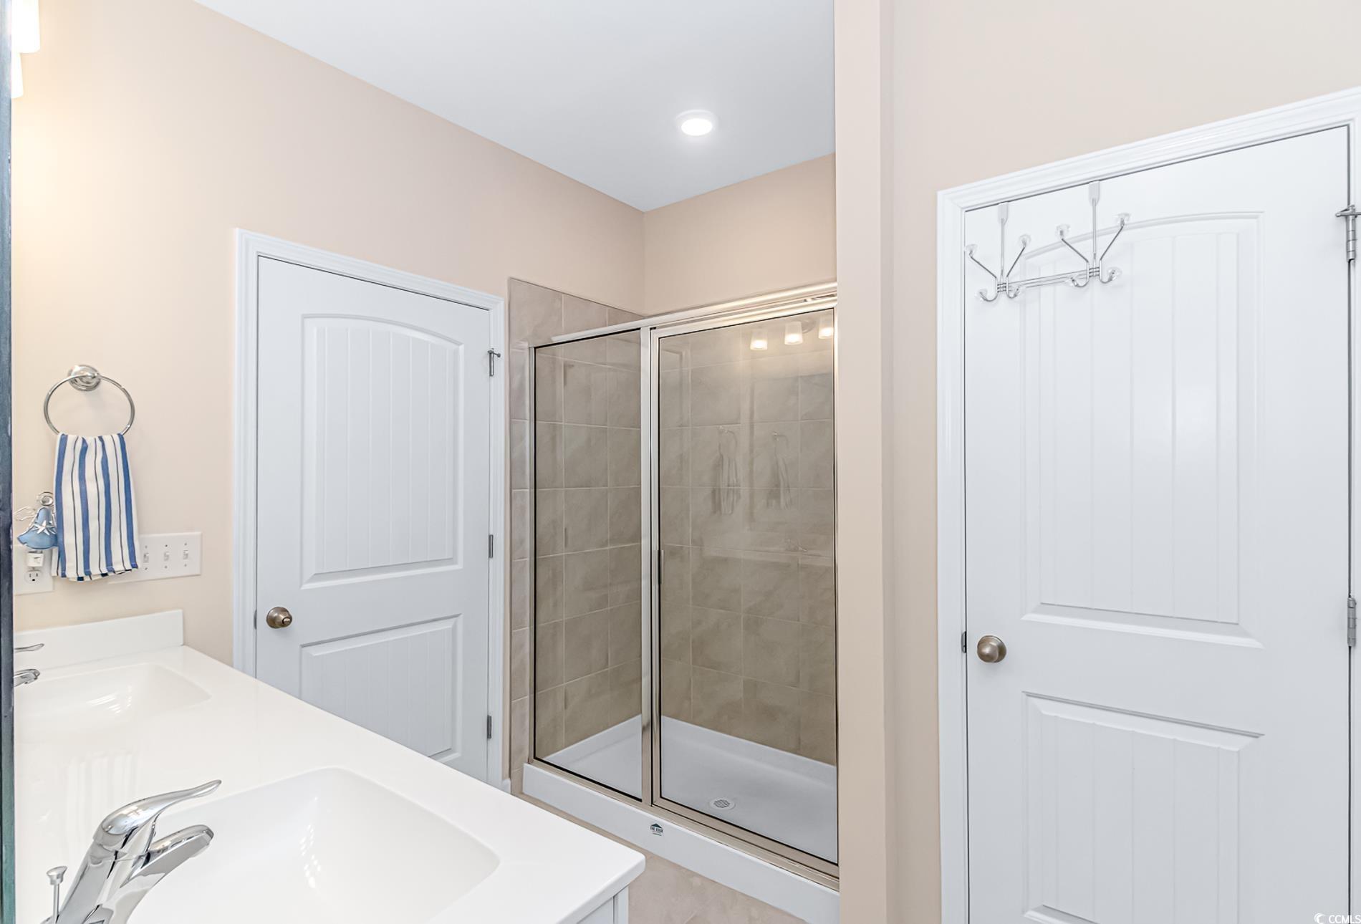
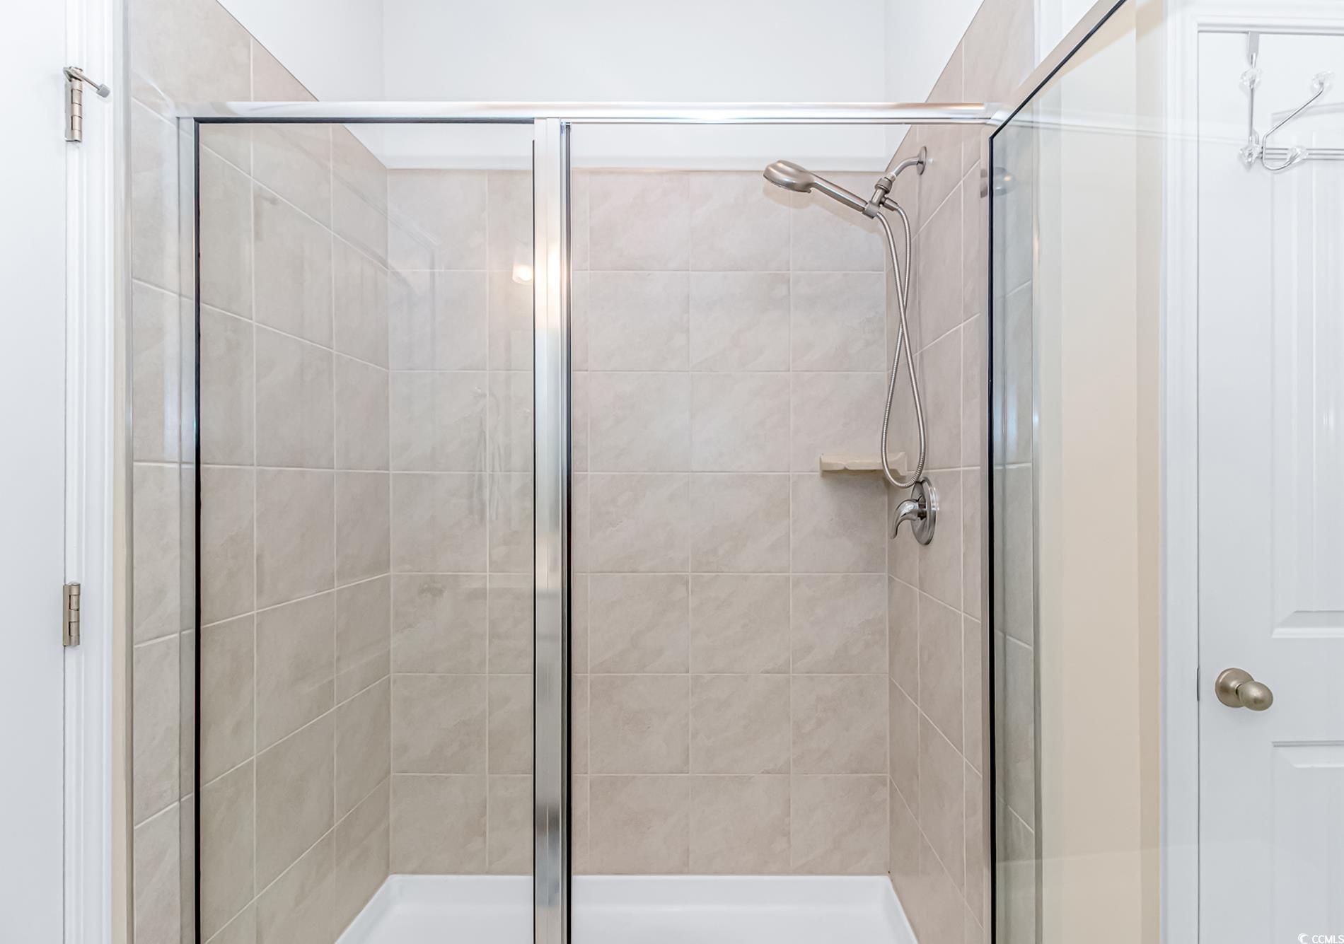
  • other interior Features Attic, Ceiling Fan(s), Dual Sinks, Entrance Foyer, Furnished, Linen Closet, Main Level Primary, Pull Down Attic Stairs, Permanent Attic Stairs, Sitting Area in Primary, Split Bedrooms, Skylights, Separate Shower, Vanity, Walk-In Closet(s), Window Treatments, Bedroom on Main Level, Breakfast Area, Kitchen Island, Stainless Steel Appliances, Solid Surface Counters

Area & Lot

  • Status Sold
  • Date Sold August 5, 2025
  • Living Area1,446 Sq.Ft.
  • Total Area1,846 Sq.Ft.
  • MLS® ID2426998
  • TypeTownhouse
  • YEAR BUILT2019
  • NeighborhoodMyrtle Beach
  • Architecture StylesOne Story
  • Water FrontagePond
  • View DescriptionLake, Pond
  • Elementary SchoolRiver Oaks Elementary
  • Middle SchoolOcean Bay Middle School
  • High SchoolCarolina Forest High School

Exterior

  • STORIES1
  • Garage Space1.0
  • water SourcePublic
  • utilitiesCable Available, Electricity Available, Phone Available, Sewer Available, Underground Utilities, Water Available, Trash Collection
  • PoolCommunity, Outdoor Pool
  • lot featuresLake Front, Other, Pond on Lot
  • parkingOne Car Garage, Private, Garage Door Opener
  • HEAT TYPECentral, Electric
  • AIR CONDITIONINGCentral Air
  • SubstructureSlab
  • HOA AmenitiesClubhouse, Owner Allowed Golf Cart, Owner Allowed Motorcycle, Pet Restrictions, Pets Allowed, Tenant Allowed Golf Cart, Tenant Allowed Motorcycle, Trash, Cable TV, Maintenance Grounds
  • other exterior FeaturesFence, Sprinkler/Irrigation, Porch

Financial

  • Sales Price$295,000
  • HOA $409/mo
  • Zoning RES
View Virtual Tour

Myrtle Beach

Explore

Work With Us

We pride ourselves in providing personalized solutions that bring our clients closer to their dream properties and enhance their long-term wealth. Contact us today to find out how we can be of assistance to you!

Follow Me on Instagram