Leave a Message

Thank you for your message. We will be in touch with you shortly.

8050 Wacobee Dr.
8050 Wacobee Dr.
8050 Wacobee Dr.
8050 Wacobee Dr.
8050 Wacobee Dr.
8050 Wacobee Dr.
8050 Wacobee Dr.
8050 Wacobee Dr.
8050 Wacobee Dr.
8050 Wacobee Dr.
8050 Wacobee Dr.
8050 Wacobee Dr.
8050 Wacobee Dr.
8050 Wacobee Dr.
8050 Wacobee Dr.
8050 Wacobee Dr.
8050 Wacobee Dr.
8050 Wacobee Dr.
8050 Wacobee Dr.
8050 Wacobee Dr.
8050 Wacobee Dr.
8050 Wacobee Dr.
8050 Wacobee Dr.
8050 Wacobee Dr.
8050 Wacobee Dr.
8050 Wacobee Dr.
8050 Wacobee Dr.
8050 Wacobee Dr.
8050 Wacobee Dr.
8050 Wacobee Dr.
8050 Wacobee Dr.
8050 Wacobee Dr.
8050 Wacobee Dr.
8050 Wacobee Dr.
8050 Wacobee Dr.
8050 Wacobee Dr.
8050 Wacobee Dr.
8050 Wacobee Dr.
8050 Wacobee Dr.
8050 Wacobee Dr.
SEE ALL PHOTOS
8050 Wacobee Dr.
8050 Wacobee Dr.
8050 Wacobee Dr.
8050 Wacobee Dr.
8050 Wacobee Dr.
8050 Wacobee Dr.
8050 Wacobee Dr.
8050 Wacobee Dr.
8050 Wacobee Dr.
8050 Wacobee Dr.
8050 Wacobee Dr.
8050 Wacobee Dr.
8050 Wacobee Dr.
8050 Wacobee Dr.
8050 Wacobee Dr.
8050 Wacobee Dr.
8050 Wacobee Dr.
8050 Wacobee Dr.
8050 Wacobee Dr.
8050 Wacobee Dr.
8050 Wacobee Dr.
8050 Wacobee Dr.
8050 Wacobee Dr.
8050 Wacobee Dr.
8050 Wacobee Dr.
8050 Wacobee Dr.
8050 Wacobee Dr.
8050 Wacobee Dr.
8050 Wacobee Dr.
8050 Wacobee Dr.
8050 Wacobee Dr.
8050 Wacobee Dr.
8050 Wacobee Dr.
8050 Wacobee Dr.
8050 Wacobee Dr.
8050 Wacobee Dr.
8050 Wacobee Dr.
8050 Wacobee Dr.
8050 Wacobee Dr.
8050 Wacobee Dr.
Courtesy of RE/MAX Southern Shores Listing Contact: Cell: 843-424-2718 
Sold

8050 Wacobee Dr.

8050 Wacobee Dr., Myrtle Beach, SC 29579

$889,900
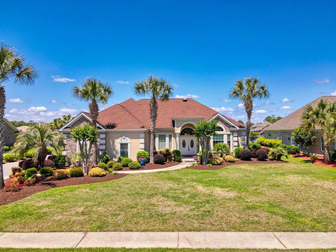
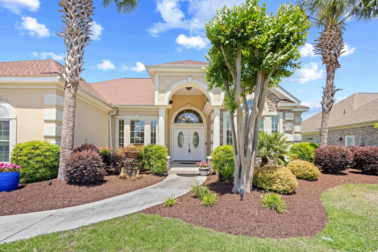
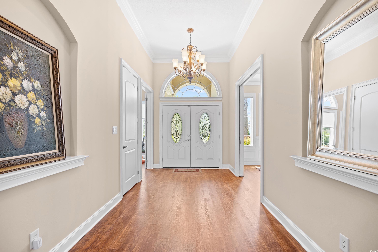
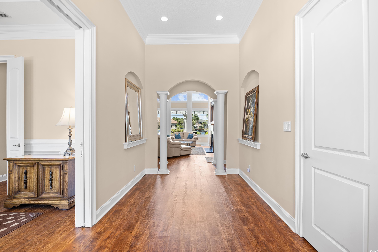
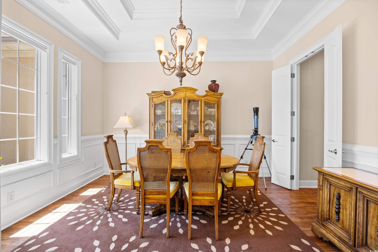
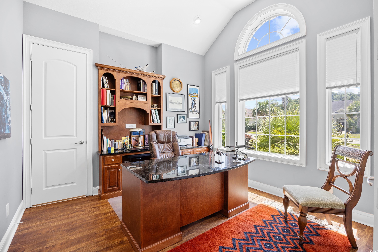
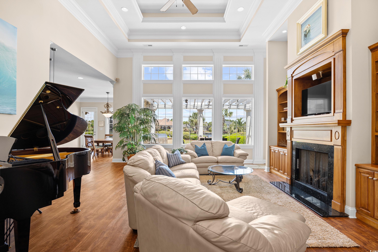
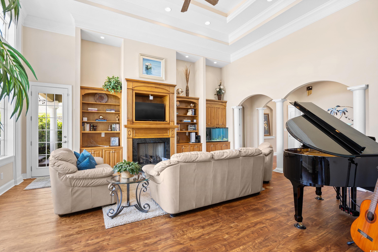
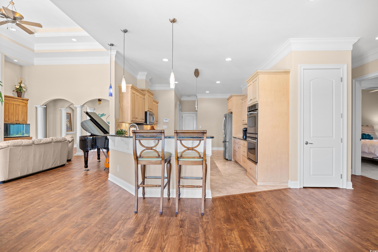
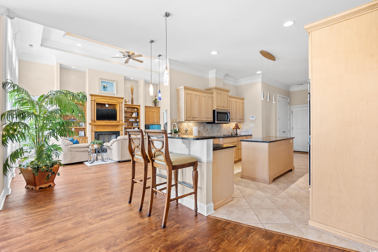
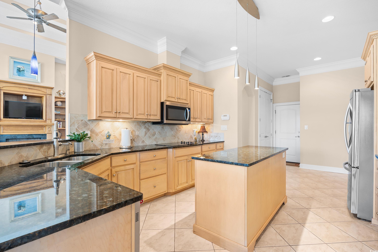
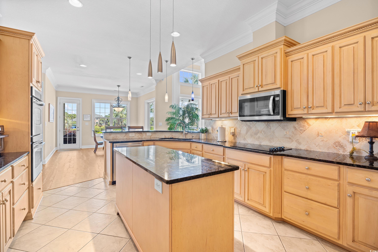
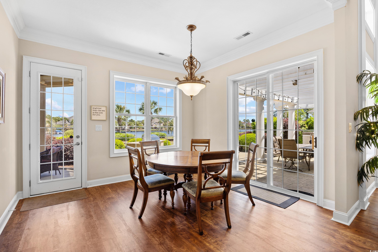
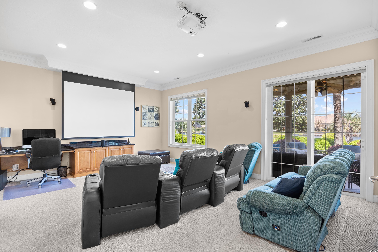
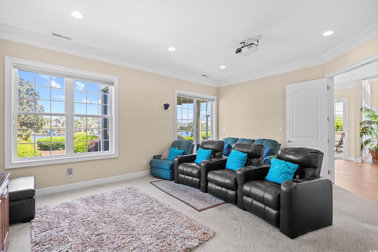
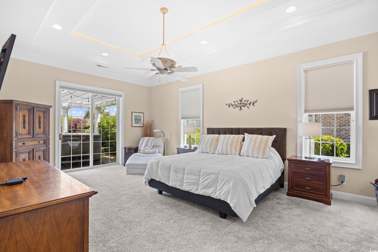
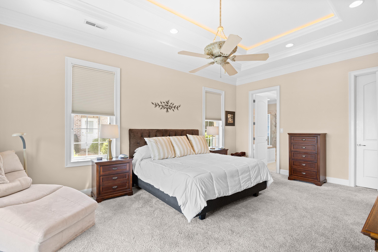
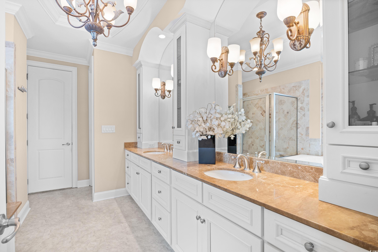
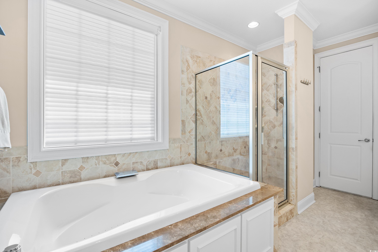
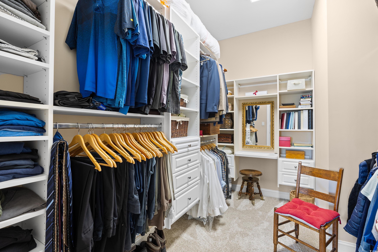
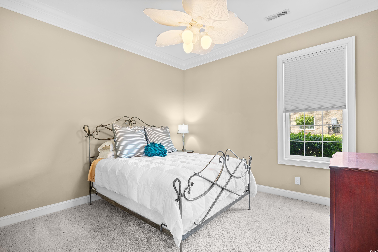
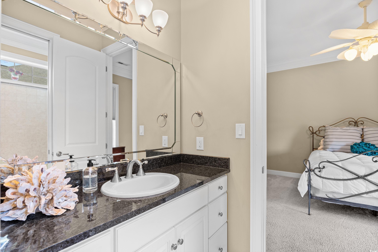
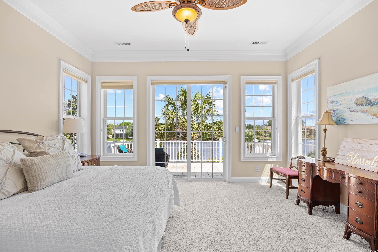
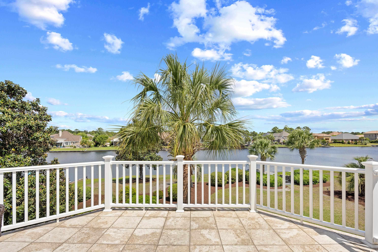
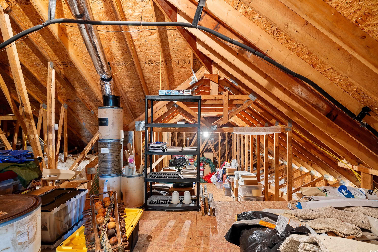
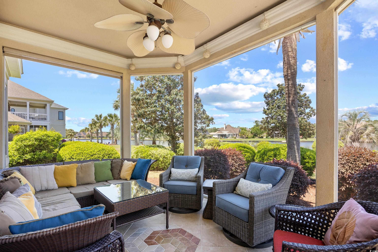
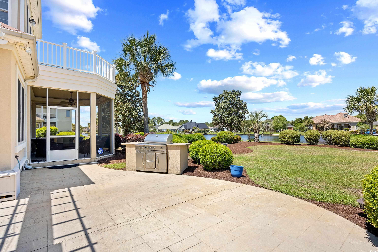
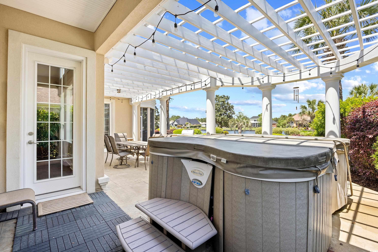
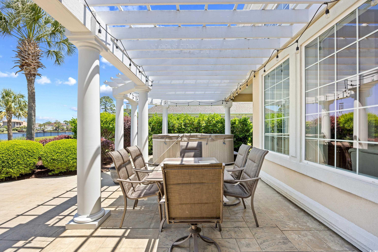
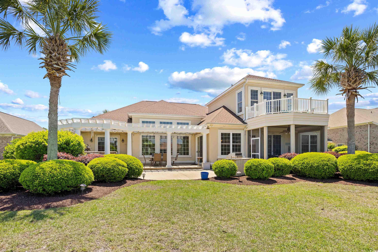
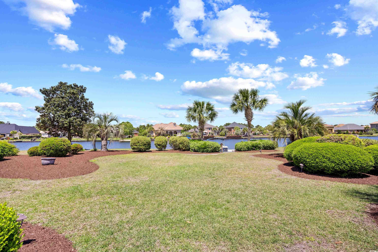
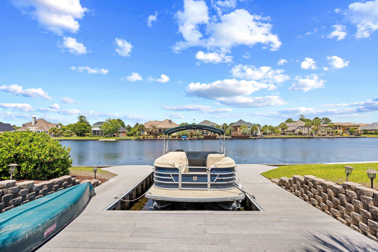
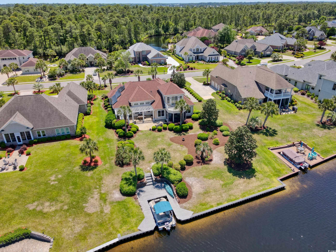
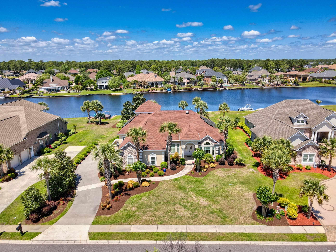
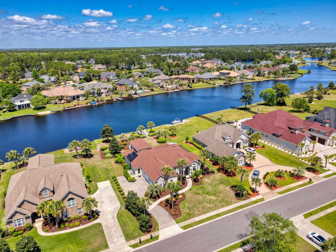
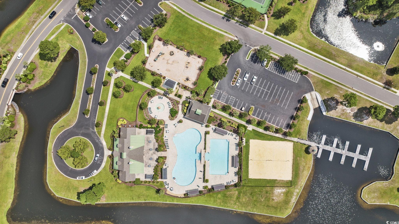
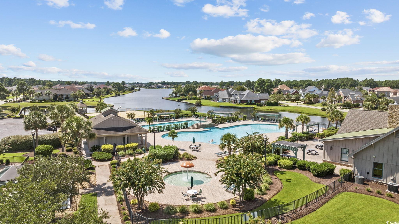
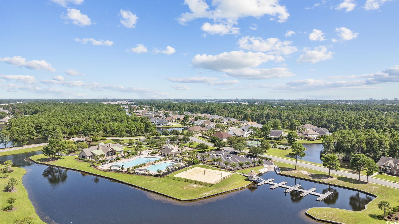
Welcome to this stunning custom lakefront residence, ideally positioned on one of the largest and most sought-after lots in the prestigious Plantation Lakes community. This 3-bedroom, 3.5-bath home features 104 feet of tranquil lake frontage, a private boat slip with low-maintenance decking, and a spacious 0.71-acre lot. It offers over 3,500 heated square feet of luxurious single level living with an additional guest suite upstairs. Upon entry, you're welcomed by a roomy foyer with 10-foot ceilings throughout the main level and an impressive 14-foot+ double tray ceiling in the great room. You will find expansive lake views, a cozy fireplace, and custom built-ins throughout the main living areas. The thoughtfully designed floorplan connects the main living areas to a formal dining room with elegant pocket doors, a custom home office, and a gourmet kitchen complete with double ovens, pull-out drawers, and a bright breakfast nook that overlooks the lake and manicured backyard. Designed for entertaining, the home includes a media/theater room featuring a projector, motorized screen, and Bose surround sound system. A serene, screened porch provides a peaceful retreat with panoramic lake views, while a nearby pergola with a hot tub offers an ideal spot for outdoor relaxation. The upstairs guest suite includes a bedroom and full bath, perfect for visitors, while a large walk-in attic delivers ample storage. Throughout the home, you'll find premium finishes such as 8' solid core doors, custom closet systems in every closet, room-darkening blinds in all bedrooms, and elegant crown molding. The large side-load two-car garage is equipped with insulated, oversized doors, and the home is further enhanced by solar panels, offering exceptional energy efficiency. The exterior features classic stucco with stacked stone accents, blending beautifully with the lakeside setting. Just a short walk--or boat ride--from the Plantation Lakes clubhouse, residents enjoy access to a wealth of amenities, including a fitness center, two pools, basketball and volleyball courts, tennis and pickleball courts, a playground, boat launch, and day docks. The community is known for its scenic double sidewalks, mature landscaping, large lots, and collection of distinctive custom homes.

3
beds

4
baths

3,559 Sq.Ft. LIVING AREA

0.71 Acres lot

Matt  Harper

Matt Harper

Features & Amenities

Interior

  • total bedrooms3
  • Total bathrooms4
  • full bathrooms3
  • half bathroom1
  • Laundry room Washer Hookup
  • Flooring Carpet, Luxury Vinyl, Luxury Vinyl Plank, Tile
  • APPLIANCES Cooktop, Double Oven, Dishwasher, Disposal, Microwave, Refrigerator, Dryer, Water Purifier, Washer
  • other interior Features Attic, Tray Ceiling(s), Ceiling Fan(s), Dual Sinks, Fireplace, Jetted Tub, Main Level Primary, Pull Down Attic Stairs, Permanent Attic Stairs, Sitting Area in Primary, Split Bedrooms, Separate Shower, Walk-In Closet(s), Window Treatments, Breakfast Bar, Bedroom on Main Level, Breakfast Area, Entrance Foyer, Kitchen Island, Stainless Steel Appliances, Solid Surface Counters

Area & Lot

  • Status Sold
  • Date Sold June 6, 2025
  • Living Area3,559 Sq.Ft.
  • Total Area4,553 Sq.Ft.
  • Lot Area0.71 Acres
  • MLS® ID2511175
  • TypeResidential
  • YEAR BUILT2005
  • NeighborhoodMyrtle Beach
  • Architecture StylesRanch
  • Water FrontagePond
  • View DescriptionLake
  • Elementary SchoolTen Oaks Elementary School
  • Middle SchoolTen Oaks Middle
  • High SchoolCarolina Forest High School

Exterior

  • STORIES1
  • Garage Space2.0
  • water SourcePublic
  • utilitiesCable Available, Electricity Available, Phone Available, Sewer Available, Underground Utilities, Water Available
  • PoolCommunity, Outdoor Pool
  • lot featuresLake Front, Outside City Limits, Pond on Lot, Rectangular, Rectangular Lot
  • parkingAttached, Two Car Garage, Garage, Garage Door Opener
  • HEAT TYPECentral, Electric
  • AIR CONDITIONINGCentral Air
  • SubstructureSlab
  • HOA AmenitiesBoat Dock, Boat Ramp, Clubhouse, Owner Allowed Golf Cart, Owner Allowed Motorcycle, Pet Restrictions, Security, Tenant Allowed Golf Cart, Tennis Court(s), Tenant Allowed Motorcycle
  • security FeaturesSecurity System, Smoke Detector(s), Security Service
  • Green featuresSolar
  • other exterior FeaturesBuilt-in Barbecue, Balcony, Barbecue, Dock, Hot Tub/Spa, Sprinkler/Irrigation, Patio

Financial

  • Sales Price$889,900
  • HOA $125/mo
  • Zoning PUD

Myrtle Beach

Explore

Work With Us

We pride ourselves in providing personalized solutions that bring our clients closer to their dream properties and enhance their long-term wealth. Contact us today to find out how we can be of assistance to you!

Follow Me on Instagram