Leave a Message

Thank you for your message. We will be in touch with you shortly.

6029 Harness Ct.
6029 Harness Ct.
6029 Harness Ct.
6029 Harness Ct.
6029 Harness Ct.
6029 Harness Ct.
6029 Harness Ct.
6029 Harness Ct.
6029 Harness Ct.
6029 Harness Ct.
6029 Harness Ct.
6029 Harness Ct.
6029 Harness Ct.
6029 Harness Ct.
6029 Harness Ct.
6029 Harness Ct.
6029 Harness Ct.
6029 Harness Ct.
6029 Harness Ct.
6029 Harness Ct.
6029 Harness Ct.
6029 Harness Ct.
6029 Harness Ct.
6029 Harness Ct.
6029 Harness Ct.
6029 Harness Ct.
6029 Harness Ct.
6029 Harness Ct.
6029 Harness Ct.
6029 Harness Ct.
6029 Harness Ct.
6029 Harness Ct.
SEE ALL PHOTOS
6029 Harness Ct.
6029 Harness Ct.
6029 Harness Ct.
6029 Harness Ct.
6029 Harness Ct.
6029 Harness Ct.
6029 Harness Ct.
6029 Harness Ct.
6029 Harness Ct.
6029 Harness Ct.
6029 Harness Ct.
6029 Harness Ct.
6029 Harness Ct.
6029 Harness Ct.
6029 Harness Ct.
6029 Harness Ct.
6029 Harness Ct.
6029 Harness Ct.
6029 Harness Ct.
6029 Harness Ct.
6029 Harness Ct.
6029 Harness Ct.
6029 Harness Ct.
6029 Harness Ct.
6029 Harness Ct.
6029 Harness Ct.
6029 Harness Ct.
6029 Harness Ct.
6029 Harness Ct.
6029 Harness Ct.
6029 Harness Ct.
6029 Harness Ct.
Courtesy of Beazer Homes LLC Listing Contact:  
Sold

6029 Harness Ct.

6029 Harness Ct., Myrtle Beach, SC 29588

$327,118
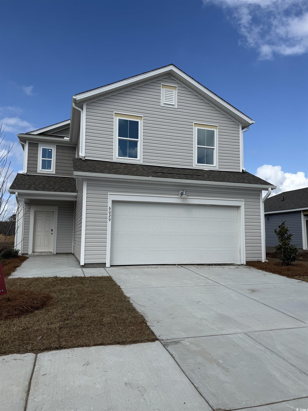
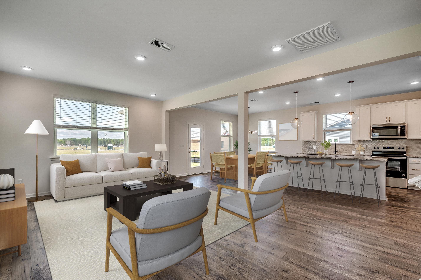
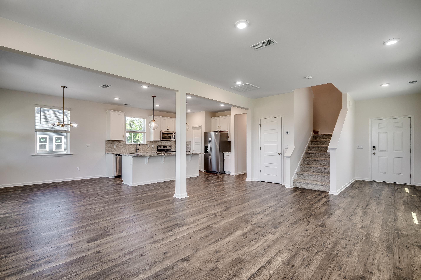
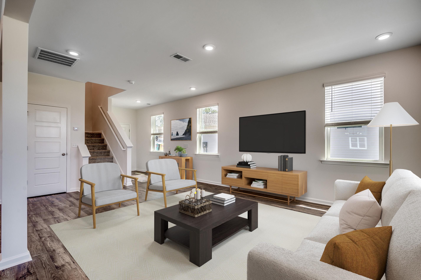
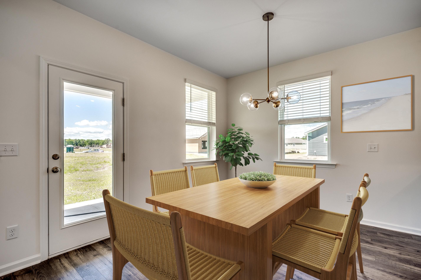
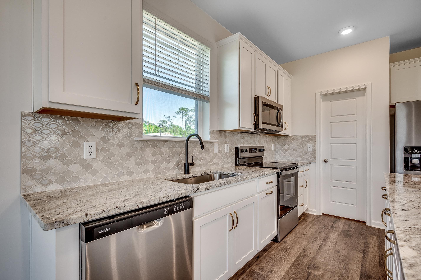
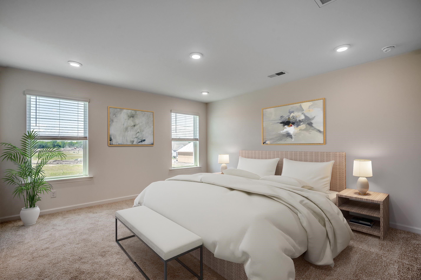
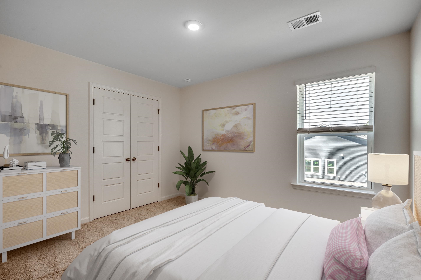
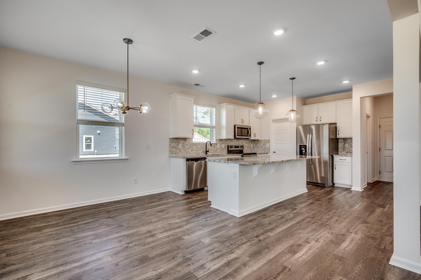
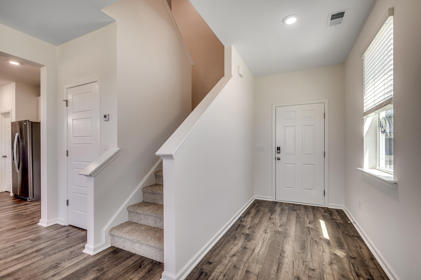
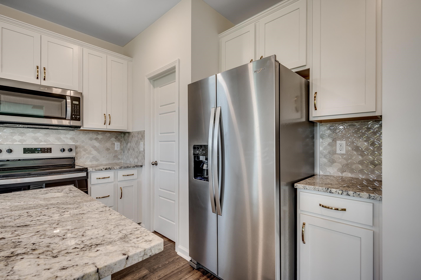
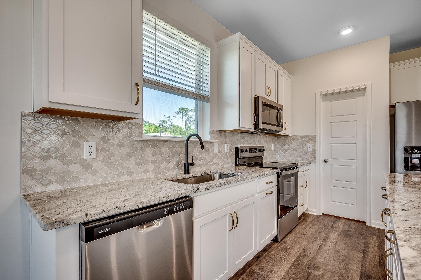
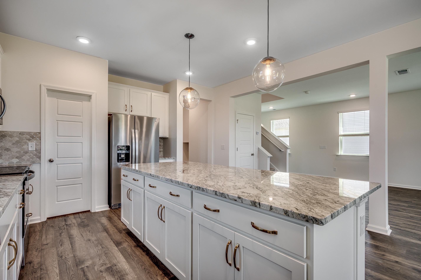
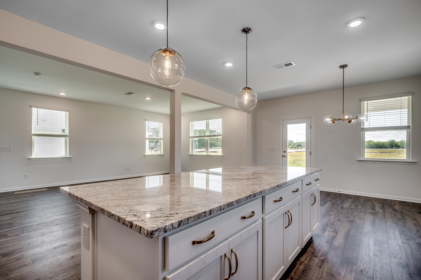
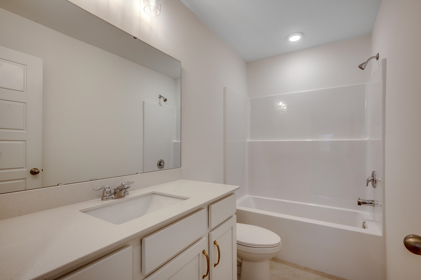
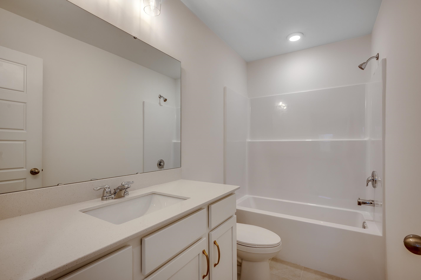
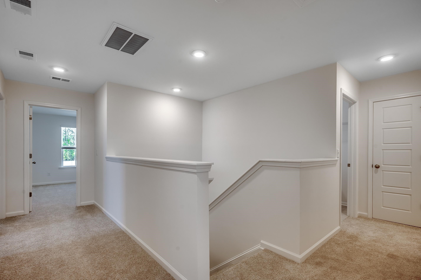
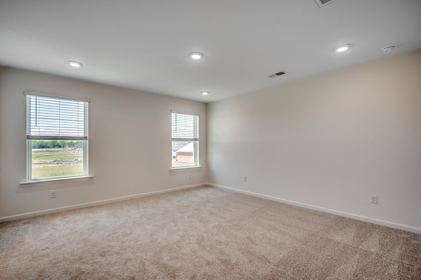
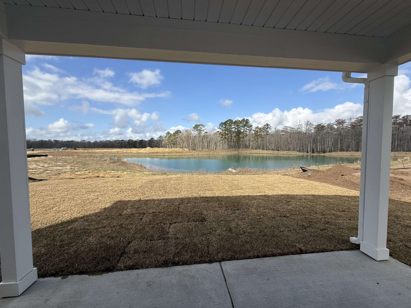
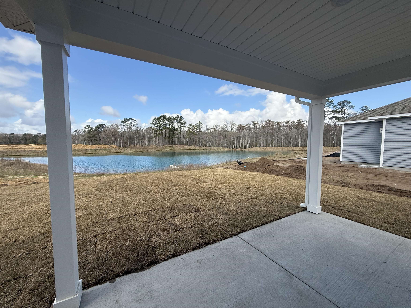
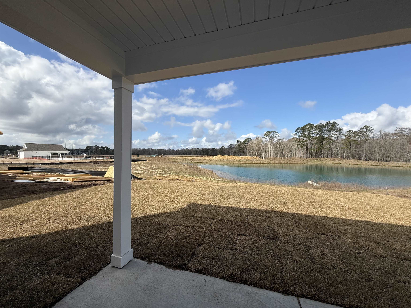
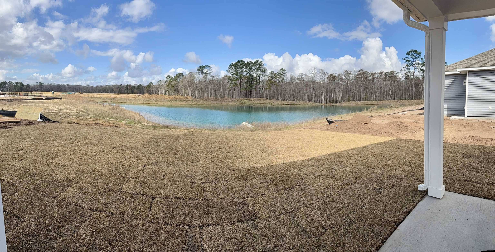
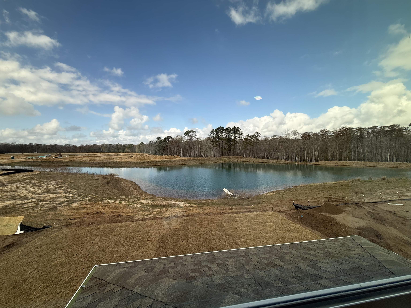
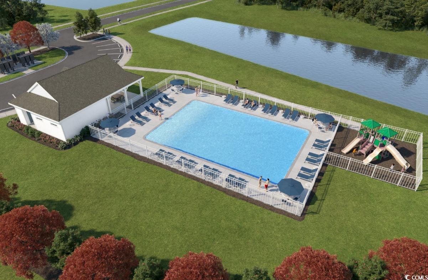
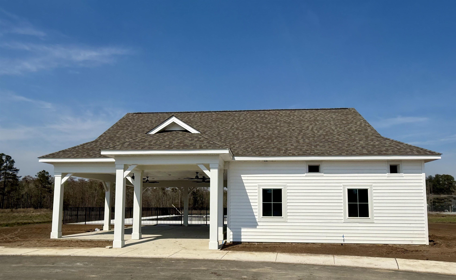
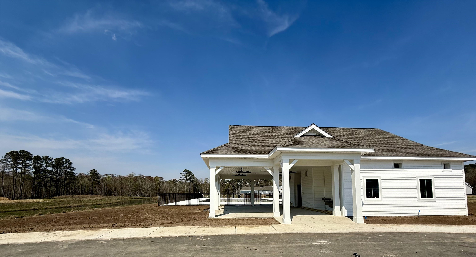
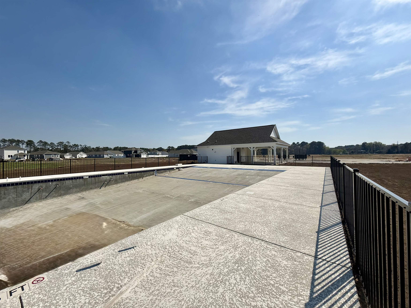
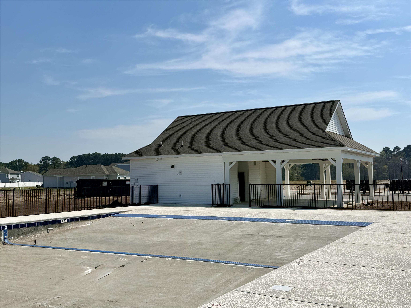
Welcome to the Rose, a beautiful two-story home located in the heart of Myrtle Beach. This stunning new construction home features 4 bedrooms and 2.5 bathrooms with an open and functional layout. The main level includes a spacious kitchen that flows into the dining area and great room, ideal for entertaining and everyday living. Upstairs offers a private primary bedroom and bathroom that includes a walk-in shower and dual vanity, three secondary bedrooms, and a convenient laundry area for added practicality. Step outside to enjoy the covered back porch on the 0.14 acre lot, perfect for entertaining or relaxing. Additional highlights include a serene pond view and a 2-car garage. Located in the desirable Somerset community, the Rose offers a community pool and cabana, with easy access to shopping, dining, local beaches, and Coastal Carolina University, combining convenience with comfort. As America's number one energy-efficient homebuilder, we're proud that in 2024 our homes achieved an average net HERS(r) score of 37 (with solar) and a gross score of 42--the lowest publicly reported among the top 30 U.S. homebuilders in Builder Magazine's Top 100 list (ranked by 2024 closings).

4
beds

3
baths

2,077 Sq.Ft. LIVING AREA

6,098.4 Sq.Ft. lot

Matt  Harper

Matt Harper

Features & Amenities

Interior

  • total bedrooms4
  • Total bathrooms3
  • full bathrooms2
  • half bathroom1
  • Laundry room Washer Hookup
  • Flooring Carpet, Luxury Vinyl, Luxury Vinyl Plank, Tile
  • APPLIANCES Dishwasher, Disposal, Microwave, Refrigerator, Dryer, Washer
  • other interior Features Air Filtration, Dual Sinks, Main Level Primary, Separate Shower, Vanity, Walk-In Closet(s), Window Treatments, Breakfast Area, Entrance Foyer, Kitchen Island, Stainless Steel Appliances, Solid Surface Counters

Area & Lot

  • Status Sold
  • Date Sold April 27, 2026
  • Living Area2,077 Sq.Ft.
  • Total Area2,578 Sq.Ft.
  • Lot Area6,098.4 Sq.Ft.
  • MLS® ID2529693
  • TypeResidential
  • YEAR BUILT2026
  • NeighborhoodConway
  • Architecture StylesTraditional
  • Water FrontagePond
  • View DescriptionLake
  • Elementary SchoolPalmetto Bays Elementary School
  • Middle SchoolBlack Water Middle School
  • High SchoolCarolina Forest High School

Exterior

  • STORIES2
  • Garage Space2.0
  • water SourcePublic
  • utilitiesCable Available, Electricity Available, Phone Available, Sewer Available, Underground Utilities, Water Available
  • PoolCommunity, Outdoor Pool
  • lot featuresLake Front, Outside City Limits, Pond on Lot, Rectangular, Rectangular Lot
  • parkingAttached, Garage, Two Car Garage
  • HEAT TYPECentral, Electric
  • AIR CONDITIONINGCentral Air
  • SubstructureSlab
  • HOA AmenitiesOwner Allowed Golf Cart, Owner Allowed Motorcycle, Pet Restrictions, Tenant Allowed Golf Cart, Tenant Allowed Motorcycle
  • security FeaturesSmoke Detector(s)
  • other exterior FeaturesPorch

Financial

  • Sales Price$327,118
  • HOA $110/mo
  • Zoning PDD

Conway

Explore

Work With Us

We pride ourselves in providing personalized solutions that bring our clients closer to their dream properties and enhance their long-term wealth. Contact us today to find out how we can be of assistance to you!

Follow Me on Instagram