

Leave a Message

Thank you for your message. We will be in touch with you shortly.

590 Slaty Dr.
590 Slaty Dr.
590 Slaty Dr.
590 Slaty Dr.
590 Slaty Dr.
590 Slaty Dr.
590 Slaty Dr.
590 Slaty Dr.
590 Slaty Dr.
590 Slaty Dr.
590 Slaty Dr.
590 Slaty Dr.
590 Slaty Dr.
590 Slaty Dr.
590 Slaty Dr.
590 Slaty Dr.
590 Slaty Dr.
SEE ALL PHOTOS
590 Slaty Dr.
590 Slaty Dr.
590 Slaty Dr.
590 Slaty Dr.
590 Slaty Dr.
590 Slaty Dr.
590 Slaty Dr.
590 Slaty Dr.
590 Slaty Dr.
590 Slaty Dr.
590 Slaty Dr.
590 Slaty Dr.
590 Slaty Dr.
590 Slaty Dr.
590 Slaty Dr.
590 Slaty Dr.
590 Slaty Dr.
Courtesy of DR Horton Listing Contact:  
Sold

590 Slaty Dr.

590 Slaty Dr., Myrtle Beach, SC 29588

$367,000
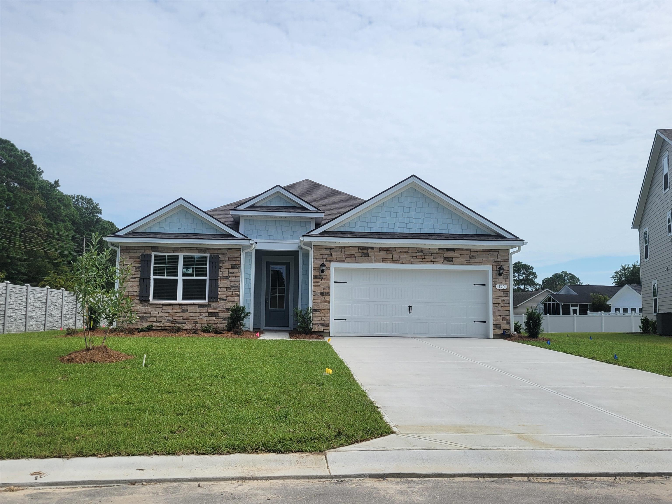
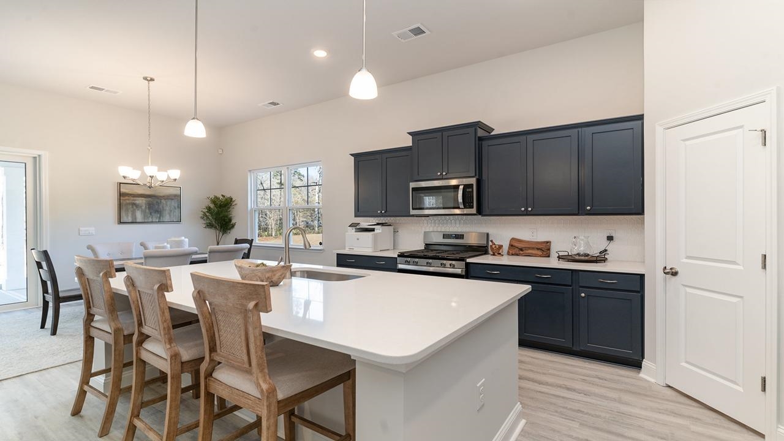
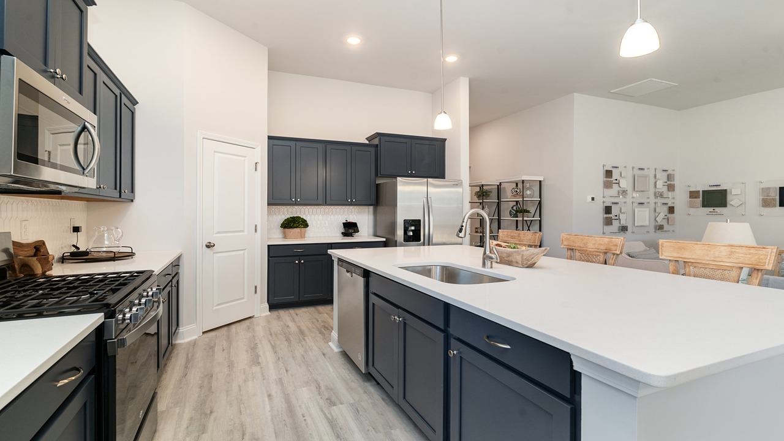
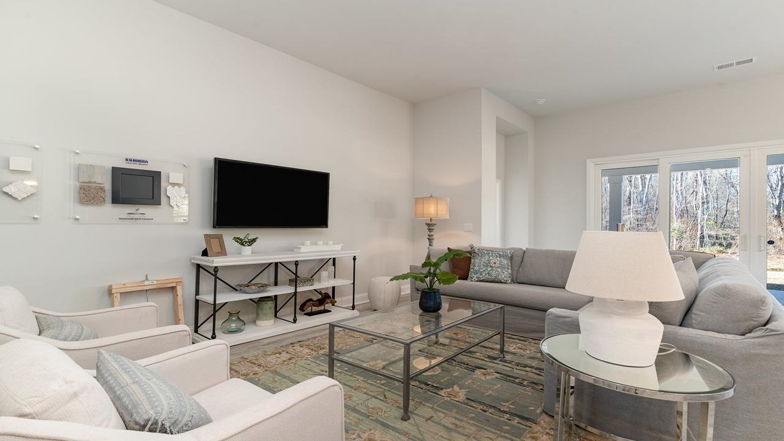
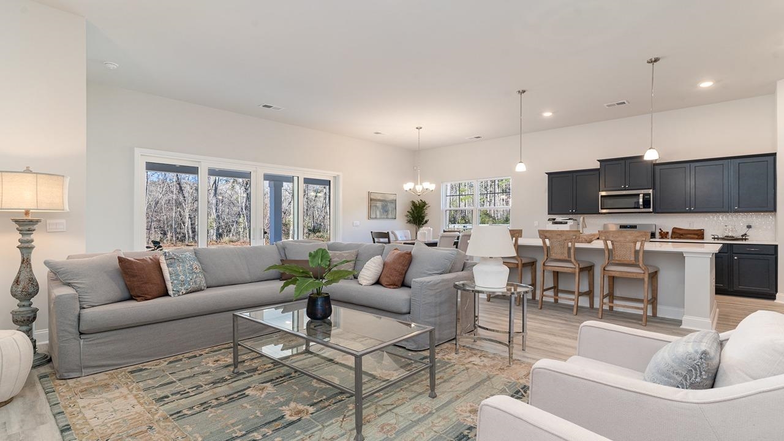
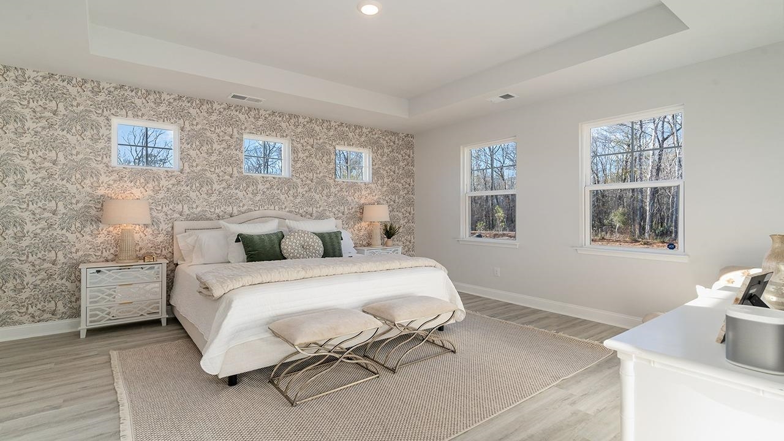
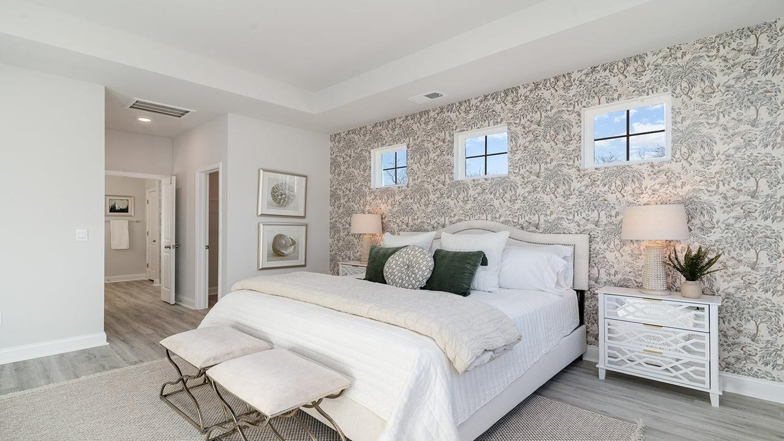
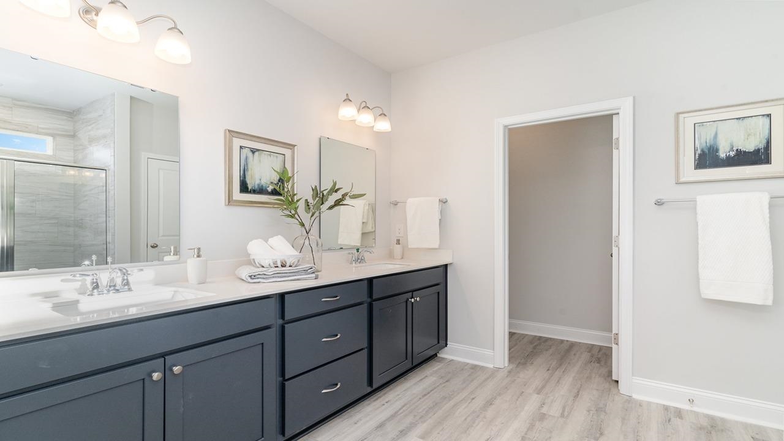
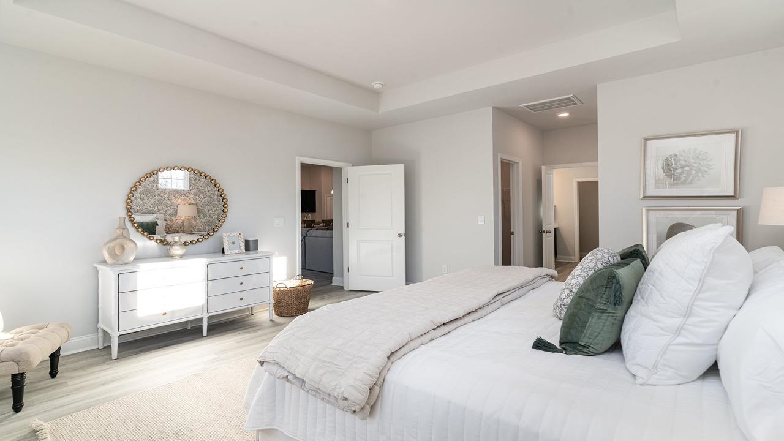
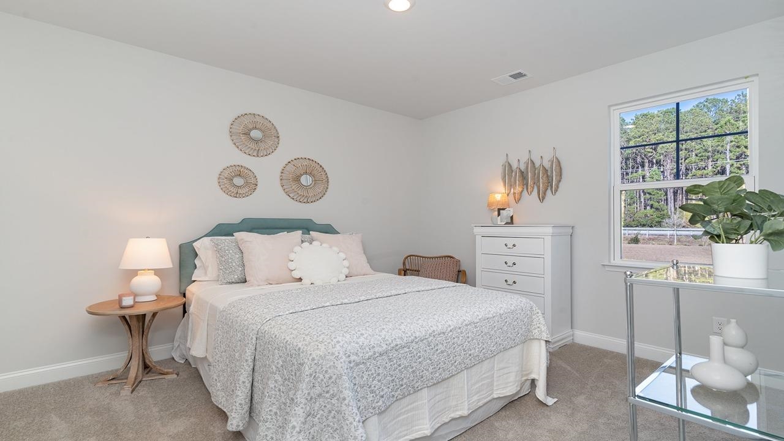
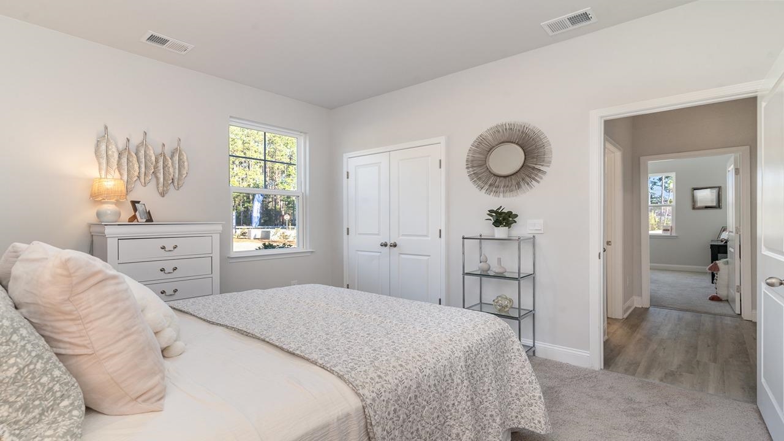
Welcome to The Litchfield, a thoughtfully crafted single-level home blending comfort, elegance, and modern convenience. From the moment you step onto the inviting extended front porch, you'll feel the warmth and charm that make this home so desirable. Step inside to a stunning open-concept layout featuring soaring 11' ceilings, a spacious great room, and a seamless flow into the gourmet kitchen and dining area. Perfect for entertaining or everyday living, this space is filled with natural light thanks to a sunroom, an ideal spot to relax. The chef-inspired kitchen is both stylish and functional, boasting a large island with breakfast bar, quartz countertops, stainless steel appliances including a refrigerator, and a corner walk-in pantry for all your storage needs. The private owner's suite, tucked away at the back of the home, is a true retreat. Featuring a tray ceiling, dual walk-in closets, a double vanity, separate linen closet, and a luxurious 5' tile shower, this suite offers space and serenity. Three additional bedrooms are thoughtfully positioned at the front of the home to provide separation and privacy. Additional features include 2" faux wood blinds on all standard windows and a spacious 2-car garage with opener. And with America's Smart Home technology package included, you'll enjoy ultimate convenience and peace of mind--control your thermostat, front door light and lock, and video doorbell right from your smartphone. The Litchfield Plan: Timeless design. Smart living. Welcome home. *Photos are of a similar Litchfield home. (Home and community information, including pricing, included features, terms, availability and amenities, are subject to change prior to sale at any time without notice or obligation. Square footages are approximate. Pictures, photographs, colors, features, and sizes are for illustration purposes only and will vary from the homes as built. Equal housing opportunity builder.)

4
beds

2
baths

1,983 Sq.Ft. LIVING AREA

7,840.8 Sq.Ft. lot

Matt  Harper

Matt Harper

Features & Amenities

Interior

  • total bedrooms4
  • Total bathrooms2
  • full bathrooms2
  • Laundry room Washer Hookup
  • Flooring Carpet, Luxury Vinyl, Luxury Vinyl Plank
  • APPLIANCES Dishwasher, Disposal, Microwave, Range, Refrigerator, Dryer, Washer
  • other interior Features Attic, Dual Sinks, Linen Closet, Main Level Primary, Pull Down Attic Stairs, Permanent Attic Stairs, Split Bedrooms, Separate Shower, Vanity, Walk-In Closet(s), Window Treatments, Breakfast Bar, Bedroom on Main Level, Entrance Foyer, Kitchen Island, Stainless Steel Appliances, Solid Surface Counters

Area & Lot

  • Status Sold
  • Date Sold August 11, 2026
  • Living Area1,983 Sq.Ft.
  • Total Area2,840 Sq.Ft.
  • Lot Area7,840.8 Sq.Ft.
  • MLS® ID2604662
  • TypeResidential
  • YEAR BUILT2026
  • NeighborhoodMyrtle Beach
  • Architecture StylesRanch
  • Elementary SchoolSaint James Elementary School
  • Middle SchoolSaint James Intermediate School
  • High SchoolSaint James High School

Exterior

  • STORIES1
  • Garage Space2.0
  • water SourcePublic
  • utilitiesCable Available, Electricity Available, Phone Available, Sewer Available, Water Available
  • lot featuresCorner Lot
  • parkingAttached, Garage, Two Car Garage, Garage Door Opener
  • HEAT TYPECentral, Electric
  • AIR CONDITIONINGCentral Air
  • SubstructureSlab
  • security FeaturesSmoke Detector(s)
  • other exterior FeaturesPorch

Financial

  • Sales Price$367,000
  • HOA $60/mo
  • Zoning res

Myrtle Beach

Explore

Work With Us

We pride ourselves in providing personalized solutions that bring our clients closer to their dream properties and enhance their long-term wealth. Contact us today to find out how we can be of assistance to you!

Follow Me on Instagram