Leave a Message

Thank you for your message. We will be in touch with you shortly.

555 Linton Park Rd.
555 Linton Park Rd.
555 Linton Park Rd.
555 Linton Park Rd.
555 Linton Park Rd.
555 Linton Park Rd.
555 Linton Park Rd.
555 Linton Park Rd.
555 Linton Park Rd.
555 Linton Park Rd.
555 Linton Park Rd.
555 Linton Park Rd.
555 Linton Park Rd.
555 Linton Park Rd.
555 Linton Park Rd.
555 Linton Park Rd.
555 Linton Park Rd.
555 Linton Park Rd.
555 Linton Park Rd.
555 Linton Park Rd.
555 Linton Park Rd.
555 Linton Park Rd.
555 Linton Park Rd.
555 Linton Park Rd.
555 Linton Park Rd.
555 Linton Park Rd.
555 Linton Park Rd.
555 Linton Park Rd.
555 Linton Park Rd.
555 Linton Park Rd.
555 Linton Park Rd.
555 Linton Park Rd.
555 Linton Park Rd.
555 Linton Park Rd.
555 Linton Park Rd.
555 Linton Park Rd.
555 Linton Park Rd.
555 Linton Park Rd.
555 Linton Park Rd.
555 Linton Park Rd.
555 Linton Park Rd.
555 Linton Park Rd.
555 Linton Park Rd.
555 Linton Park Rd.
555 Linton Park Rd.
555 Linton Park Rd.
555 Linton Park Rd.
555 Linton Park Rd.
555 Linton Park Rd.
555 Linton Park Rd.
555 Linton Park Rd.
555 Linton Park Rd.
SEE ALL PHOTOS
555 Linton Park Rd.
555 Linton Park Rd.
555 Linton Park Rd.
555 Linton Park Rd.
555 Linton Park Rd.
555 Linton Park Rd.
555 Linton Park Rd.
555 Linton Park Rd.
555 Linton Park Rd.
555 Linton Park Rd.
555 Linton Park Rd.
555 Linton Park Rd.
555 Linton Park Rd.
555 Linton Park Rd.
555 Linton Park Rd.
555 Linton Park Rd.
555 Linton Park Rd.
555 Linton Park Rd.
555 Linton Park Rd.
555 Linton Park Rd.
555 Linton Park Rd.
555 Linton Park Rd.
555 Linton Park Rd.
555 Linton Park Rd.
555 Linton Park Rd.
555 Linton Park Rd.
555 Linton Park Rd.
555 Linton Park Rd.
555 Linton Park Rd.
555 Linton Park Rd.
555 Linton Park Rd.
555 Linton Park Rd.
555 Linton Park Rd.
555 Linton Park Rd.
555 Linton Park Rd.
555 Linton Park Rd.
555 Linton Park Rd.
555 Linton Park Rd.
555 Linton Park Rd.
555 Linton Park Rd.
555 Linton Park Rd.
555 Linton Park Rd.
555 Linton Park Rd.
555 Linton Park Rd.
555 Linton Park Rd.
555 Linton Park Rd.
555 Linton Park Rd.
555 Linton Park Rd.
555 Linton Park Rd.
555 Linton Park Rd.
555 Linton Park Rd.
555 Linton Park Rd.
Courtesy of Plantation Realty Group Listing Contact: Office: 843-796-2111 
Sold

555 Linton Park Rd.

555 Linton Park Rd., Myrtle Beach, SC 29579

$537,500
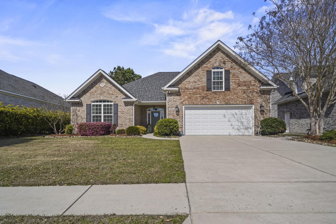
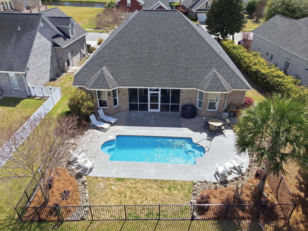
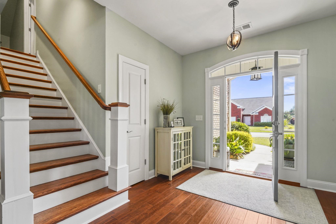
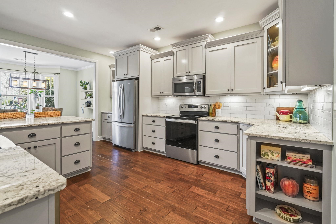
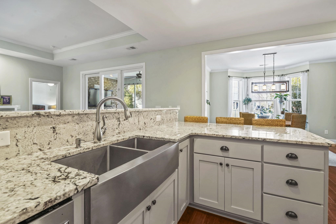
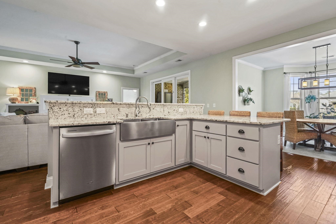
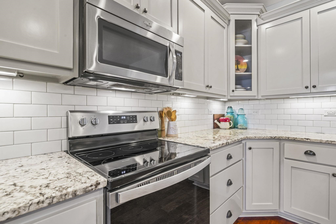
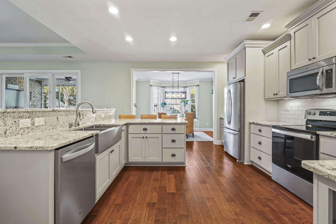
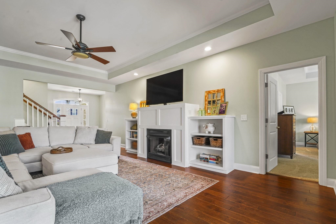
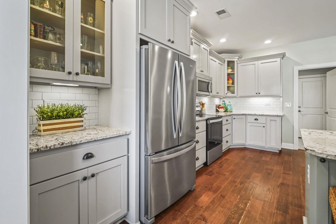
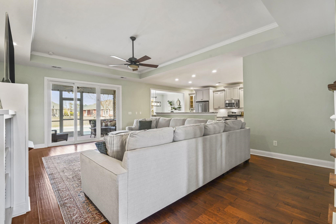
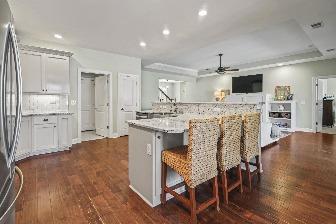
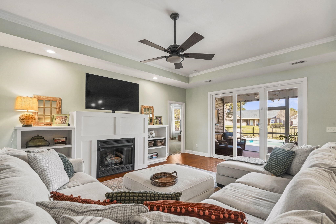
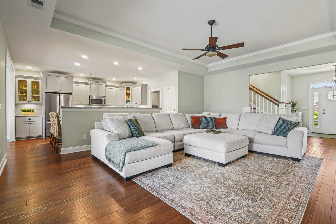
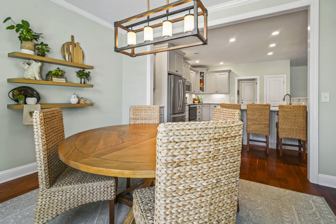
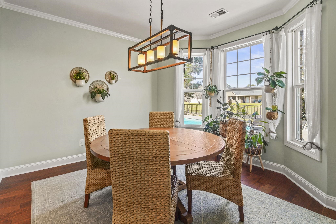
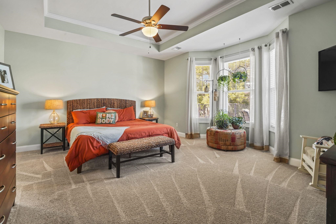
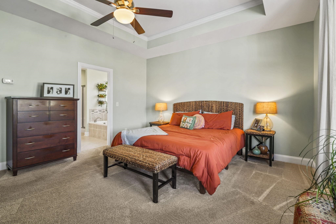
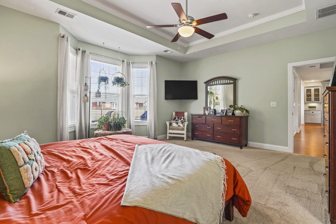
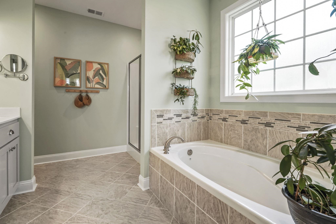
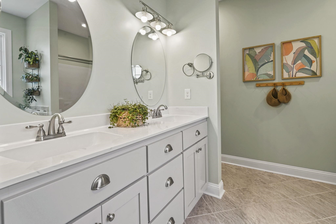
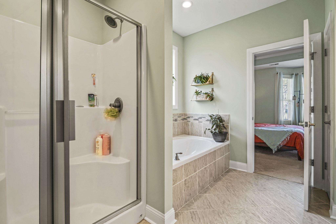
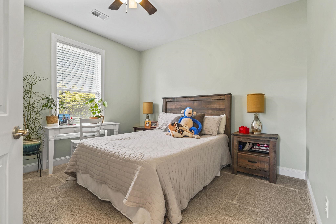
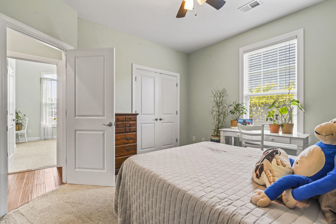
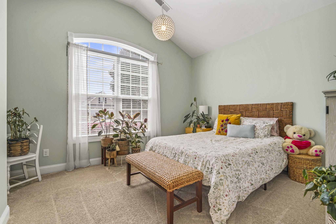
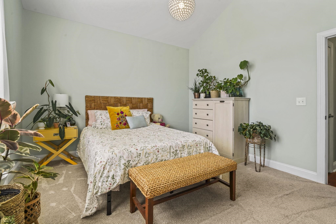
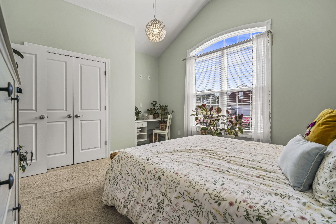
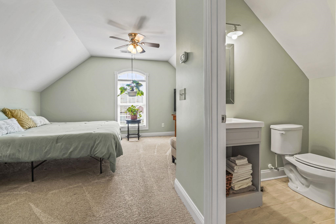
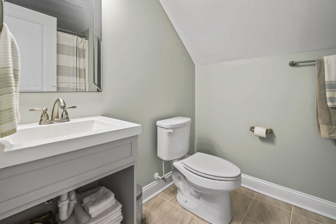
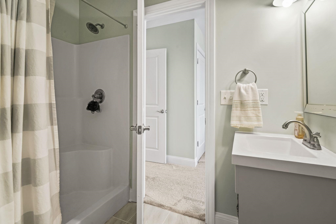
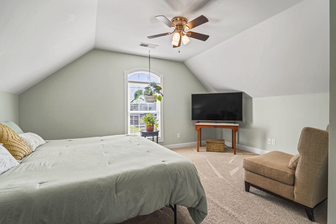
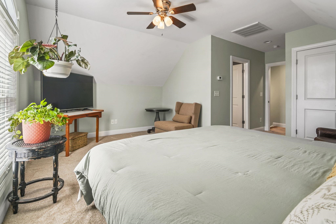
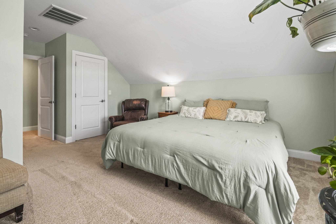
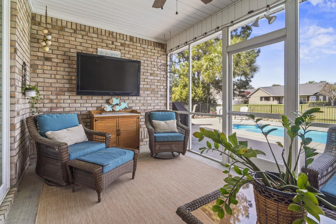
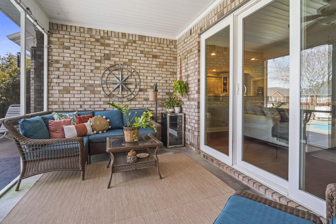
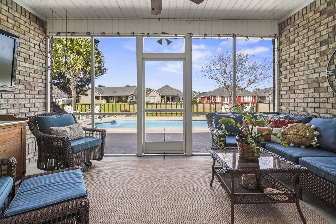
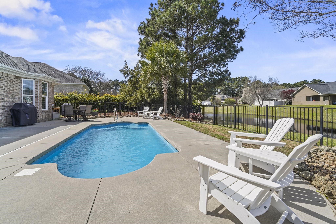
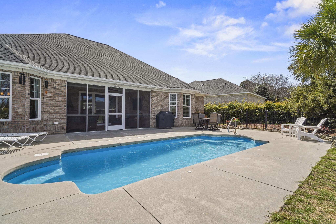
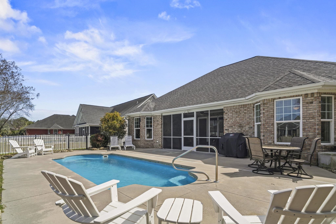
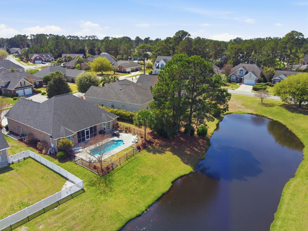
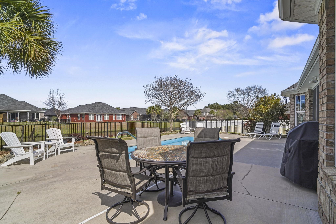
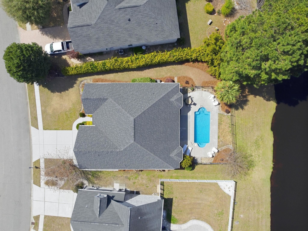
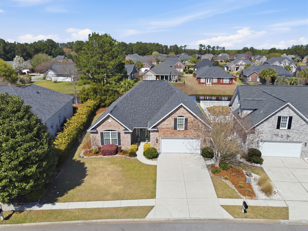
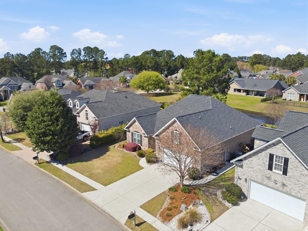
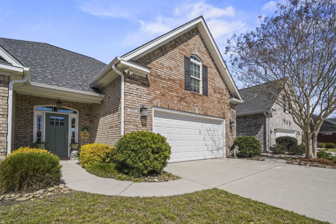
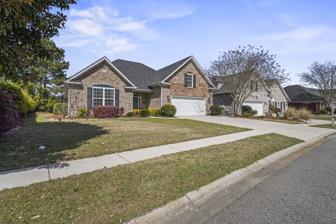
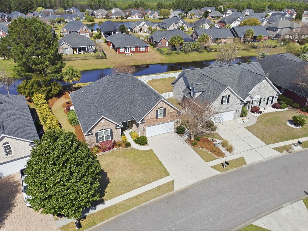
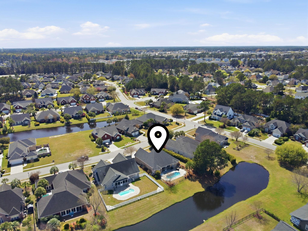
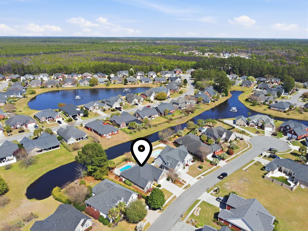
Just in time for summer, this gorgeous All-brick 4-bed, 3-bath custom home offers your own private oasis with an inground saltwater POOL and serene pond views! Thoughtfully upgraded throughout, the home features fresh paint, custom staggered cabinetry, granite countertops, stainless steel appliances, tile backsplash, crown molding, tray ceiling, and a built-in living room cabinet that adds both charm and functionality. The open floor plan is ideal for entertaining, with seamless flow between the kitchen, breakfast nook, and living areas. The primary suite and two guest bedrooms are conveniently located on the first floor for easy accessibility. The primary bath includes a relaxing garden tub, separate shower, dual sinks, and a spacious walk-in closet for ample storage. Upstairs, guests will enjoy their own private retreat in the bonus bedroom with an attached full bath--perfect for quiet and comfort. Spend sunny or rainy days in the screened porch, complete with space for a TV and your favorite beverage in hand, all while overlooking the peaceful pond. Located near shopping, hospitals, restaurants, the post office, and just 25 minutes to the BEACH, this home blends luxury, convenience, and coastal living in one beautiful package. Seller is a SC Real Estate Licensee

4
beds

3
baths

2,266 Sq.Ft. LIVING AREA

8,712 Sq.Ft. lot

Matt  Harper

Matt Harper

Features & Amenities

Interior

  • total bedrooms4
  • Total bathrooms3
  • full bathrooms3
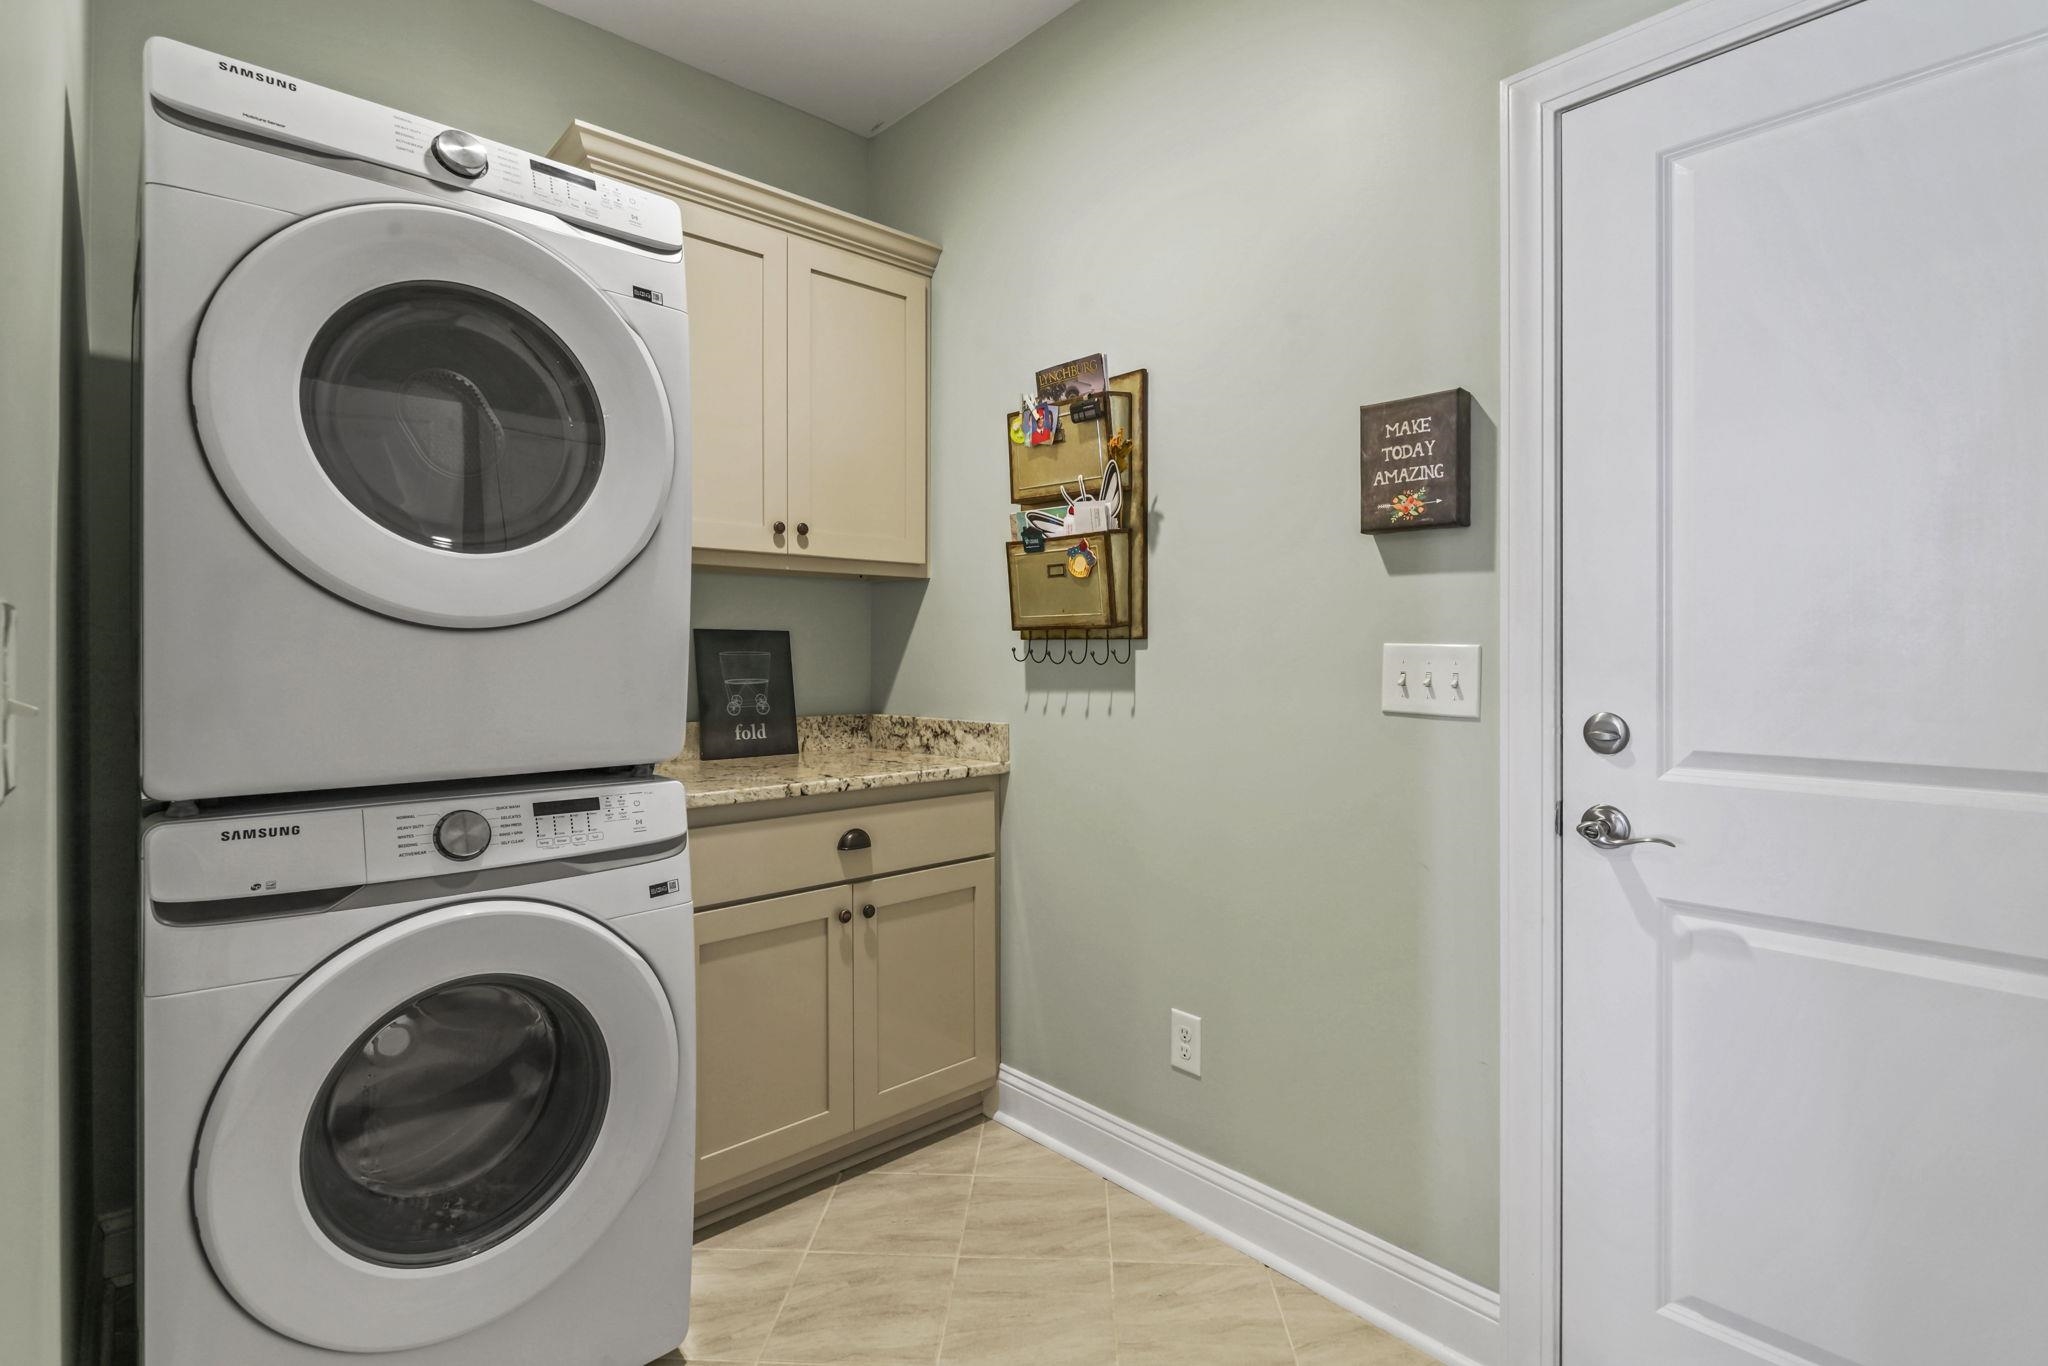
  • Laundry room Washer Hookup
  • Flooring Luxury Vinyl, Luxury Vinyl Plank, Tile, Wood
  • APPLIANCES Dishwasher, Microwave, Range
  • other interior Features Tray Ceiling(s), Ceiling Fan(s), Dual Sinks, Garden Tub/Roman Tub, Main Level Primary, Separate Shower, Walk-In Closet(s), Window Treatments, Bedroom on Main Level, Entrance Foyer, Stainless Steel Appliances, Solid Surface Counters

Area & Lot

  • Status Sold
  • Date Sold May 28, 2026
  • Living Area2,266 Sq.Ft.
  • Total Area2,942 Sq.Ft.
  • Lot Area8,712 Sq.Ft.
  • MLS® ID2607234
  • TypeResidential
  • YEAR BUILT2016
  • NeighborhoodMyrtle Beach
  • Architecture StylesTraditional
  • Water FrontagePond
  • Elementary SchoolCarolina Forest Elementary School
  • Middle SchoolTen Oaks Middle
  • High SchoolCarolina Forest High School

Exterior

  • STORIES2
  • Garage Space2.0
  • water SourcePublic
  • utilitiesCable Available, Electricity Available, Phone Available, Sewer Available, Underground Utilities, Water Available
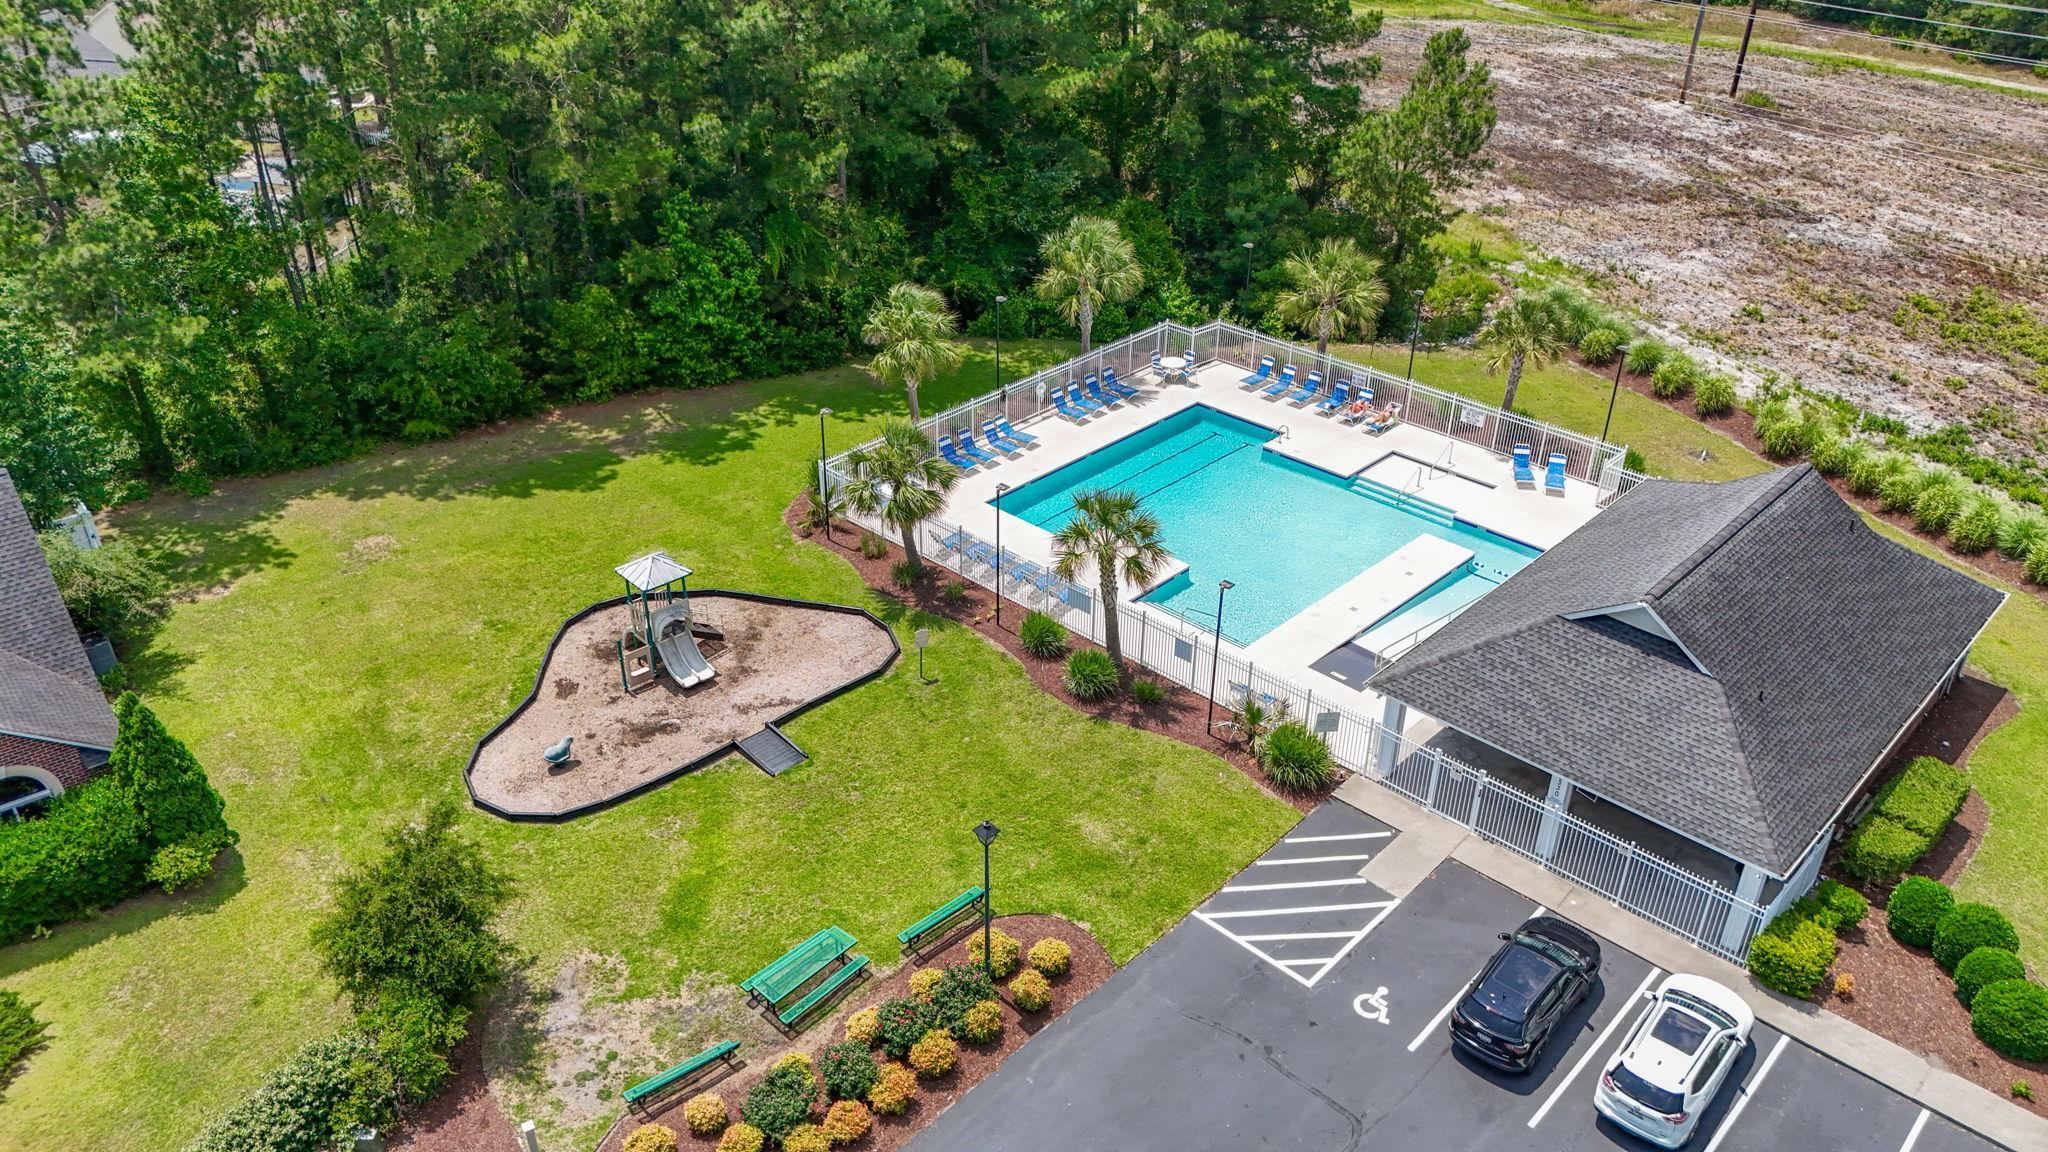
  • PoolCommunity, In Ground, Outdoor Pool
  • lot featuresLake Front, Outside City Limits, Pond on Lot, Rectangular, Rectangular Lot
  • parkingAttached, Garage, Two Car Garage, Garage Door Opener
  • HEAT TYPECentral, Electric, Propane
  • AIR CONDITIONINGCentral Air
  • SubstructureSlab
  • HOA AmenitiesClubhouse, Owner Allowed Golf Cart, Owner Allowed Motorcycle, Pet Restrictions, Tenant Allowed Golf Cart
  • security FeaturesSmoke Detector(s)
  • other exterior FeaturesFence, Sprinkler/Irrigation, Pool, Porch

Financial

  • Sales Price$537,500
  • HOA $74/mo
  • Zoning Res

Myrtle Beach

Explore

Work With Us

We pride ourselves in providing personalized solutions that bring our clients closer to their dream properties and enhance their long-term wealth. Contact us today to find out how we can be of assistance to you!

Follow Me on Instagram