Leave a Message

Thank you for your message. We will be in touch with you shortly.

523 Havasu St.
523 Havasu St.
523 Havasu St.
523 Havasu St.
523 Havasu St.
523 Havasu St.
523 Havasu St.
523 Havasu St.
523 Havasu St.
523 Havasu St.
523 Havasu St.
523 Havasu St.
523 Havasu St.
523 Havasu St.
523 Havasu St.
523 Havasu St.
523 Havasu St.
523 Havasu St.
523 Havasu St.
523 Havasu St.
523 Havasu St.
523 Havasu St.
523 Havasu St.
523 Havasu St.
523 Havasu St.
523 Havasu St.
523 Havasu St.
523 Havasu St.
SEE ALL PHOTOS
523 Havasu St.
523 Havasu St.
523 Havasu St.
523 Havasu St.
523 Havasu St.
523 Havasu St.
523 Havasu St.
523 Havasu St.
523 Havasu St.
523 Havasu St.
523 Havasu St.
523 Havasu St.
523 Havasu St.
523 Havasu St.
523 Havasu St.
523 Havasu St.
523 Havasu St.
523 Havasu St.
523 Havasu St.
523 Havasu St.
523 Havasu St.
523 Havasu St.
523 Havasu St.
523 Havasu St.
523 Havasu St.
523 Havasu St.
523 Havasu St.
523 Havasu St.
Courtesy of Coastal Tides Realty Listing Contact:  
Sold

523 Havasu St.

523 Havasu St., Little River, SC 29566

$280,000
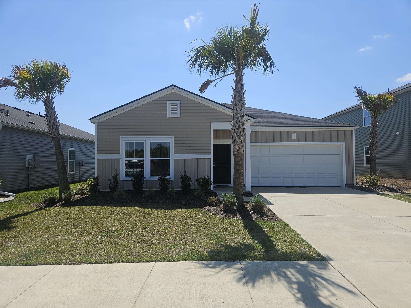
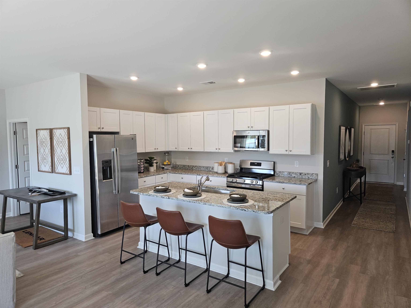
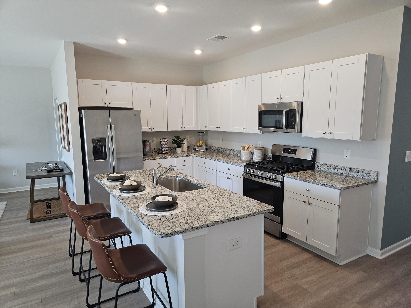
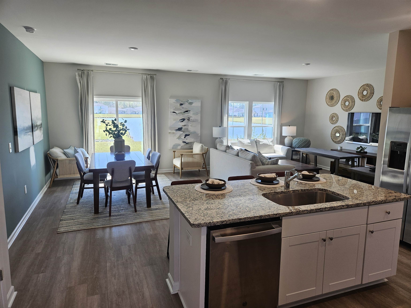
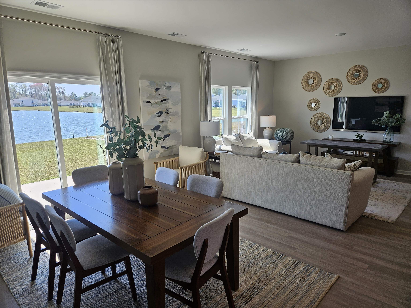
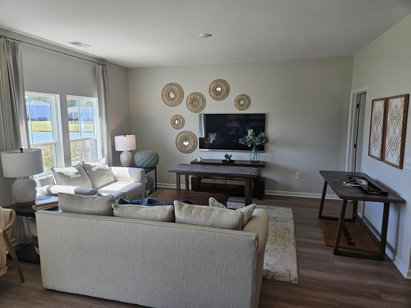
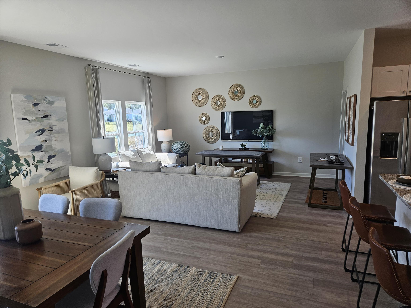
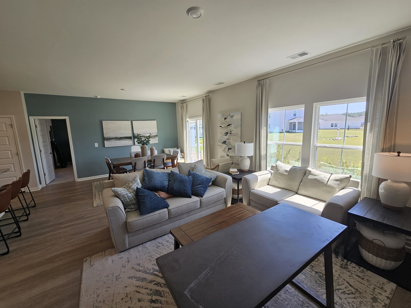
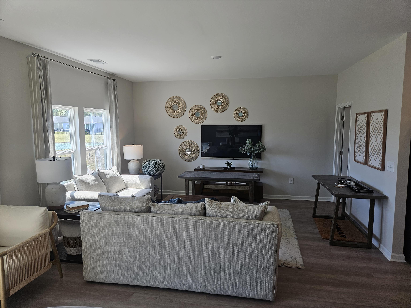
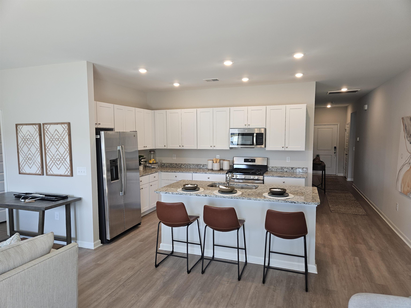
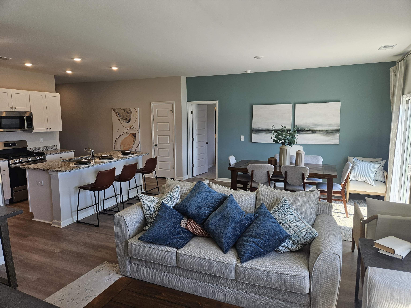
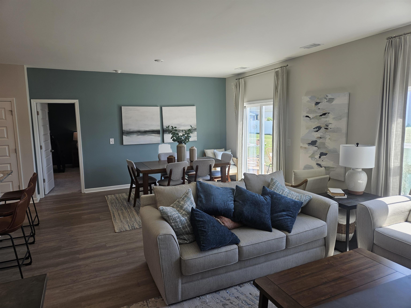
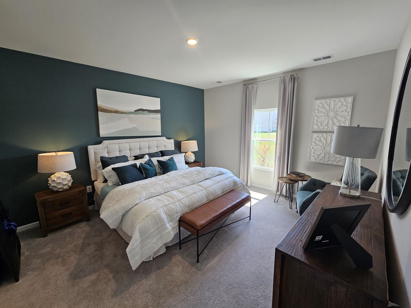
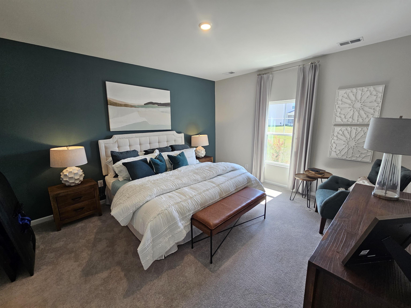
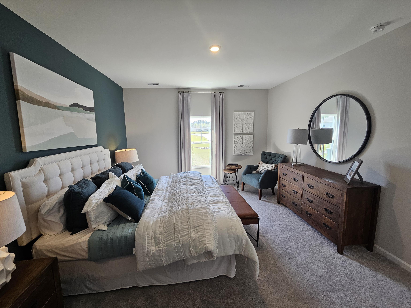
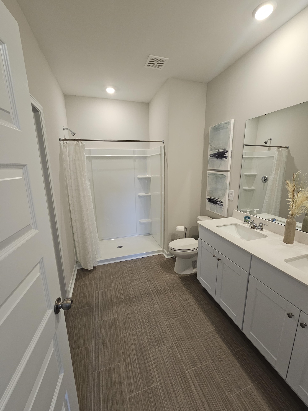
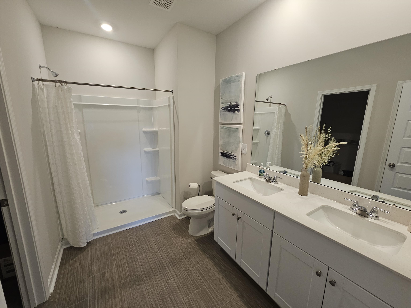
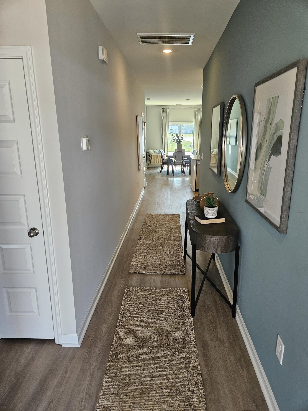
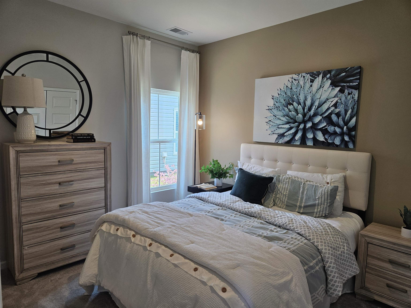
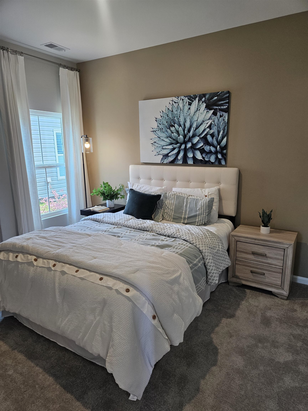
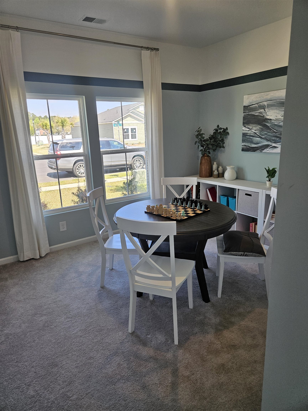
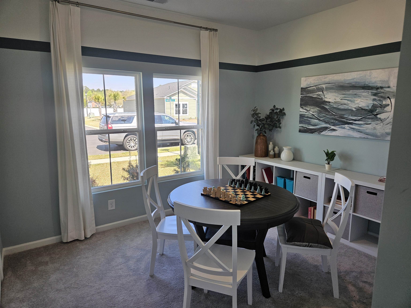
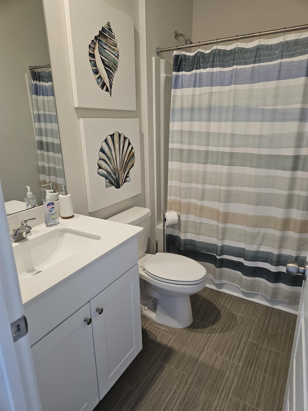
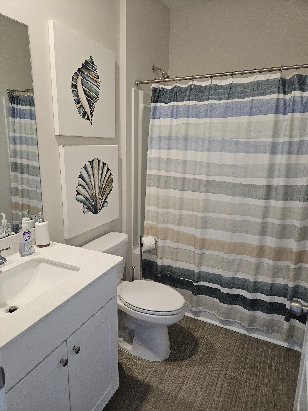
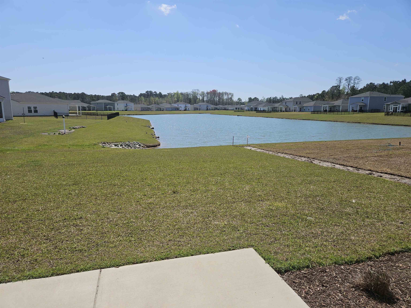
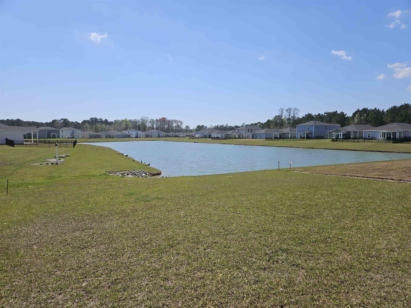
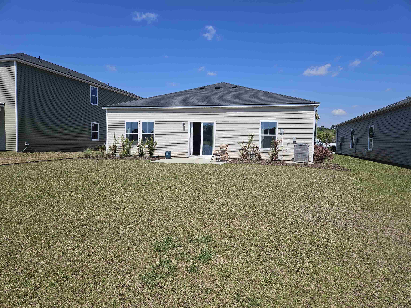
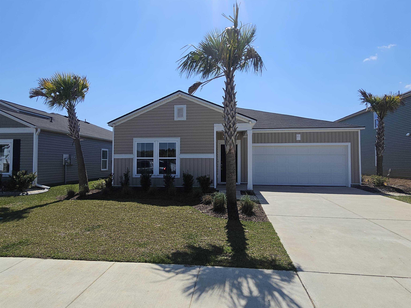
Former model home never lived in 3BR/2BA home in Waterfall Villages features a popular open-concept design with a modern kitchen, stainless appliances, and a split-bedroom layout for added privacy. Interior highlights include durable LVP flooring and a spacious owner's suite. Enjoy fantastic community amenities like a swimming pool and scenic pond. Prime Little River location--just 10 minutes to Cherry Grove Beach and minutes to Tanger Outlets, local dining, and high-performing schools. Easy access to Hwy 17 and Hwy 31 makes commuting a breeze. Schedule your showing today!"

3
beds

2
baths

1,520 Sq.Ft. LIVING AREA

7,840.8 Sq.Ft. lot

Matt  Harper

Matt Harper

Features & Amenities

Interior

  • total bedrooms3
  • Total bathrooms2
  • full bathrooms2
  • Laundry room Washer Hookup
  • Flooring Carpet
  • APPLIANCES Dishwasher, Disposal, Microwave, Range
  • other interior Features Dual Sinks, Linen Closet, Main Level Primary, Split Bedrooms, Separate Shower, Vanity, Walk-In Closet(s), Bedroom on Main Level, Breakfast Area, Entrance Foyer, Kitchen Island, Stainless Steel Appliances

Area & Lot

  • Status Sold
  • Date Sold June 5, 2026
  • Living Area1,520 Sq.Ft.
  • Total Area1,920 Sq.Ft.
  • Lot Area7,840.8 Sq.Ft.
  • MLS® ID2608141
  • TypeResidential
  • YEAR BUILT2023
  • Architecture StylesRanch
  • Water FrontagePond
  • View DescriptionLake
  • Elementary SchoolRiverside Elementary
  • Middle SchoolNorth Myrtle Beach Middle School
  • High SchoolNorth Myrtle Beach High School

Exterior

  • STORIES1
  • Garage Space2.0
  • water SourcePublic
  • utilitiesCable Available, Electricity Available, Natural Gas Available, Sewer Available, Water Available
  • PoolCommunity, Outdoor Pool
  • lot featuresLake Front, Pond on Lot, Rectangular, Rectangular Lot
  • parkingAttached, Garage, Two Car Garage, Garage Door Opener
  • HEAT TYPECentral
  • AIR CONDITIONINGCentral Air
  • SubstructureSlab
  • security FeaturesSmoke Detector(s)
  • other exterior FeaturesPatio

Financial

  • Sales Price$280,000
  • HOA $122/mo
  • Zoning Res

Work With Us

We pride ourselves in providing personalized solutions that bring our clients closer to their dream properties and enhance their long-term wealth. Contact us today to find out how we can be of assistance to you!

Follow Me on Instagram