Leave a Message

Thank you for your message. We will be in touch with you shortly.

458 Sean River Rd.
458 Sean River Rd.
458 Sean River Rd.
458 Sean River Rd.
458 Sean River Rd.
458 Sean River Rd.
458 Sean River Rd.
458 Sean River Rd.
458 Sean River Rd.
458 Sean River Rd.
458 Sean River Rd.
458 Sean River Rd.
458 Sean River Rd.
458 Sean River Rd.
458 Sean River Rd.
458 Sean River Rd.
458 Sean River Rd.
458 Sean River Rd.
458 Sean River Rd.
458 Sean River Rd.
458 Sean River Rd.
458 Sean River Rd.
458 Sean River Rd.
458 Sean River Rd.
458 Sean River Rd.
458 Sean River Rd.
458 Sean River Rd.
458 Sean River Rd.
458 Sean River Rd.
458 Sean River Rd.
458 Sean River Rd.
458 Sean River Rd.
458 Sean River Rd.
458 Sean River Rd.
458 Sean River Rd.
458 Sean River Rd.
458 Sean River Rd.
458 Sean River Rd.
458 Sean River Rd.
458 Sean River Rd.
458 Sean River Rd.
458 Sean River Rd.
458 Sean River Rd.
458 Sean River Rd.
458 Sean River Rd.
458 Sean River Rd.
458 Sean River Rd.
458 Sean River Rd.
458 Sean River Rd.
458 Sean River Rd.
458 Sean River Rd.
458 Sean River Rd.
SEE ALL PHOTOS
458 Sean River Rd.
458 Sean River Rd.
458 Sean River Rd.
458 Sean River Rd.
458 Sean River Rd.
458 Sean River Rd.
458 Sean River Rd.
458 Sean River Rd.
458 Sean River Rd.
458 Sean River Rd.
458 Sean River Rd.
458 Sean River Rd.
458 Sean River Rd.
458 Sean River Rd.
458 Sean River Rd.
458 Sean River Rd.
458 Sean River Rd.
458 Sean River Rd.
458 Sean River Rd.
458 Sean River Rd.
458 Sean River Rd.
458 Sean River Rd.
458 Sean River Rd.
458 Sean River Rd.
458 Sean River Rd.
458 Sean River Rd.
458 Sean River Rd.
458 Sean River Rd.
458 Sean River Rd.
458 Sean River Rd.
458 Sean River Rd.
458 Sean River Rd.
458 Sean River Rd.
458 Sean River Rd.
458 Sean River Rd.
458 Sean River Rd.
458 Sean River Rd.
458 Sean River Rd.
458 Sean River Rd.
458 Sean River Rd.
458 Sean River Rd.
458 Sean River Rd.
458 Sean River Rd.
458 Sean River Rd.
458 Sean River Rd.
458 Sean River Rd.
458 Sean River Rd.
458 Sean River Rd.
458 Sean River Rd.
458 Sean River Rd.
458 Sean River Rd.
458 Sean River Rd.
Courtesy of Coastal Tides Realty Listing Contact:  
Sold

458 Sean River Rd.

458 Sean River Rd., Conway, SC 29526

$225,000
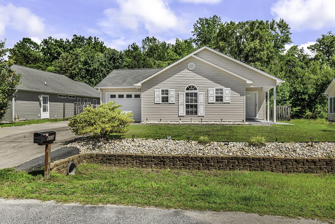
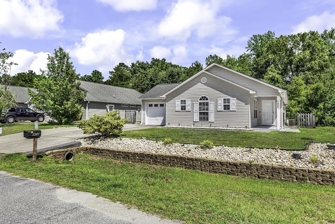
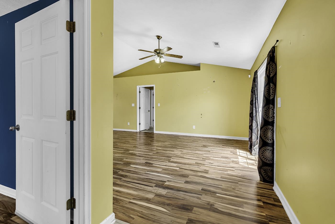
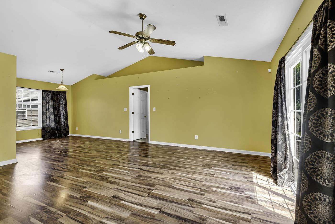
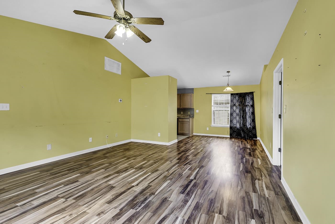
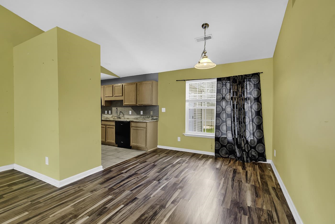
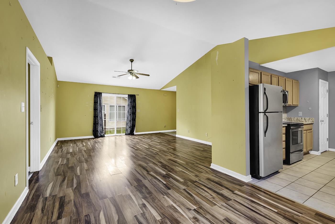
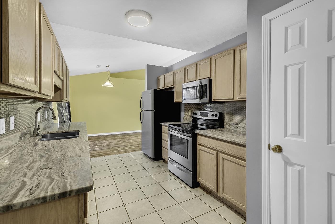
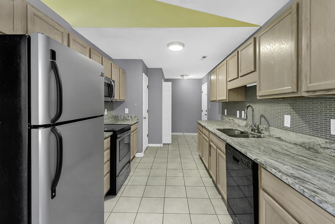
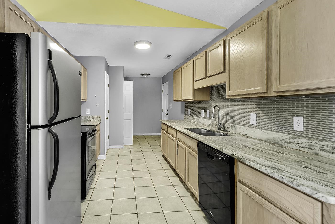
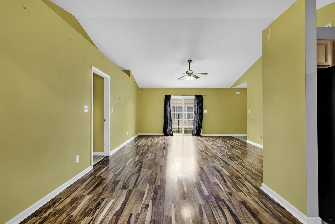
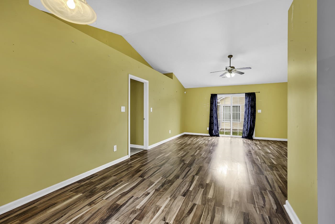
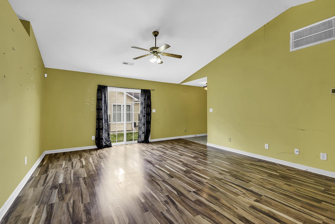
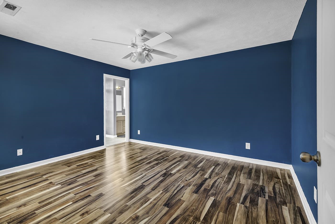
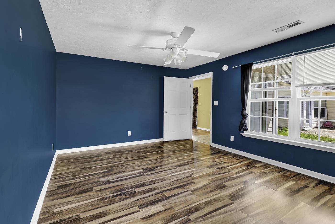
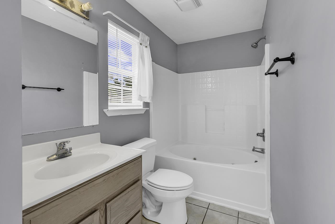
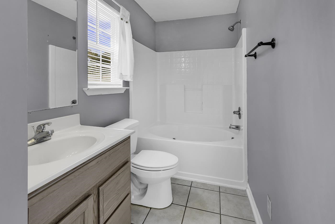
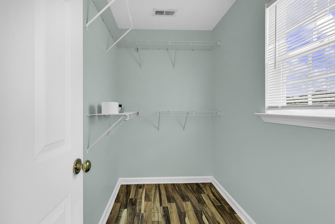
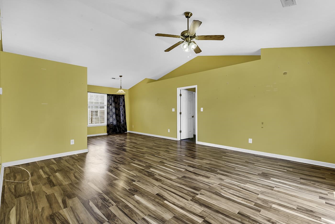
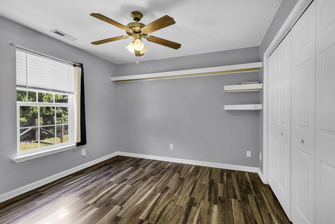
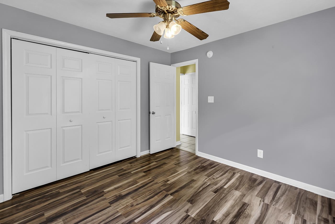
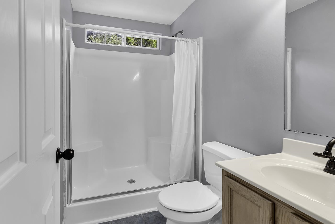
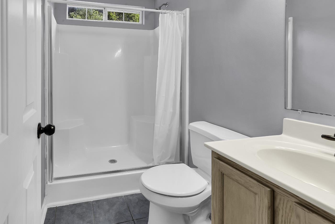
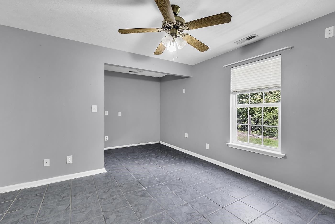
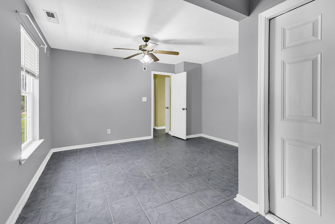
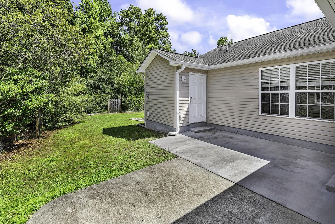
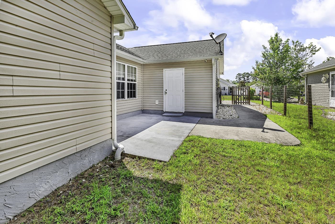
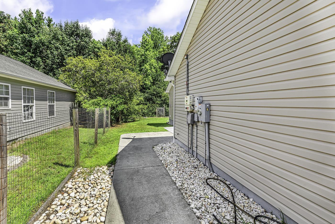
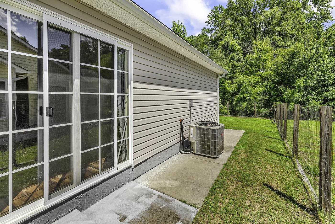
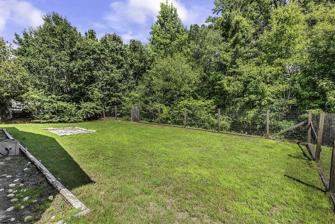
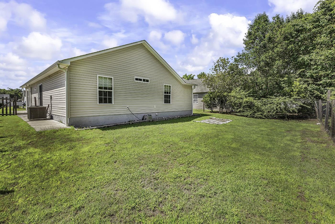
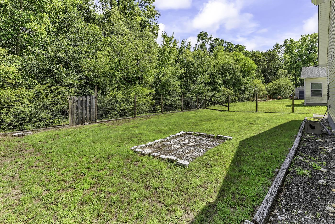
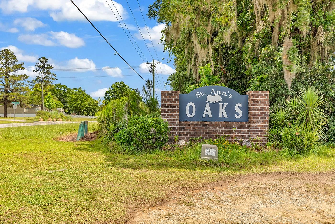
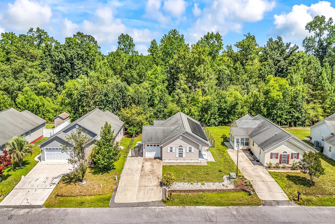
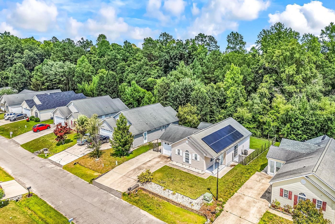
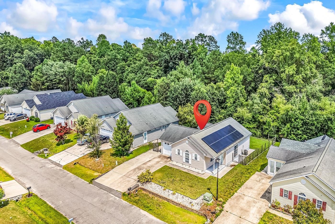
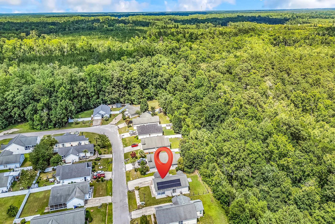
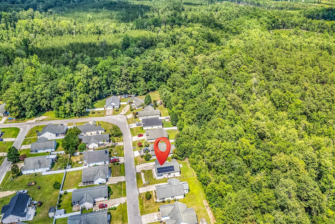
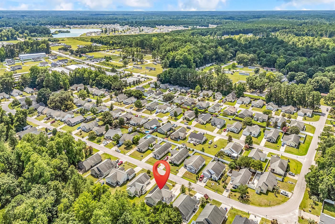
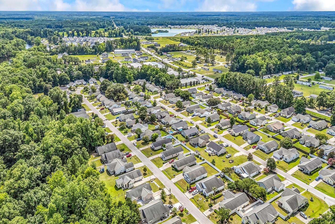
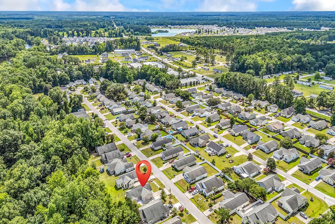
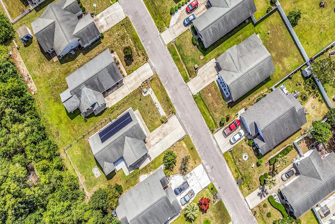
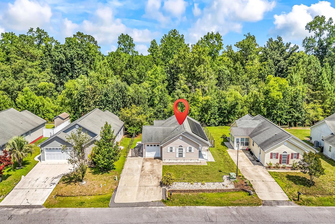
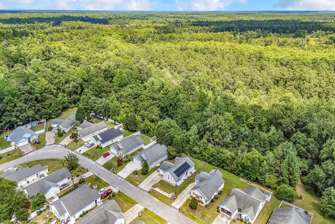
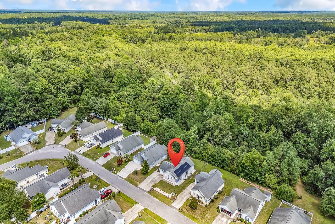
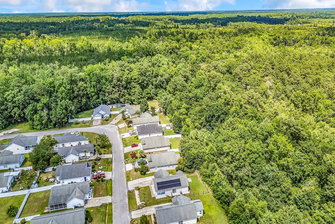
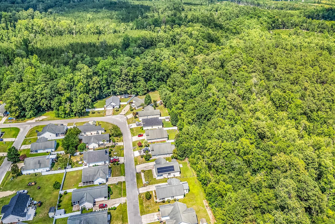
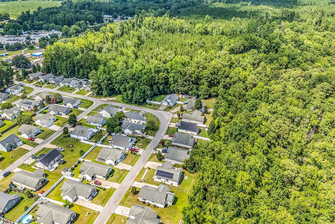
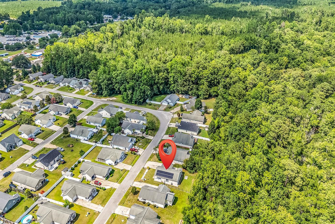
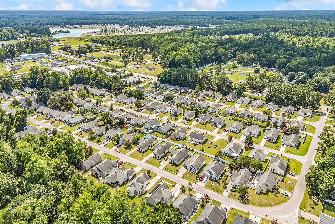
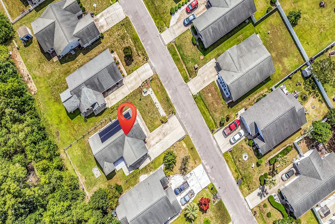
Back on the Market, No Fault from the Seller. NO HOA & PRICED TO SELL! Don't miss this incredible opportunity to own this beautiful 3-bedroom, 2-bath home in the desirable St. Annes Oaks community. Featuring a bright, open floor plan with vaulted ceilings and abundant natural light, this home offers both comfort and functionality. The spacious kitchen is equipped with beautiful wood cabinetry, granite countertops, a custom tile backsplash, stainless steel appliances, a pantry, and opens to a formal dining area, making it ideal for everyday living and entertaining. The private primary suite features a walk-in closet and an oversized ensuite bath, creating the perfect retreat. Step outside to enjoy the relaxing patio, perfect for grilling, entertaining, or simply unwinding. The large backyard provides plenty of space for children, pets, gardening, or creating your own outdoor oasis. Conveniently located just off Highway 905, this home is only minutes from Historic Downtown Conway, where you'll find charming shops, local restaurants, and entertainment. Plus, you're approximately 30 minutes from the beautiful beaches of the Grand Strand. With no HOA and an excellent location, this home offers outstanding value and won't last long. Schedule your private showing today!

3
beds

2
baths

1,316 Sq.Ft. LIVING AREA

6,534 Sq.Ft. lot

Matt  Harper

Matt Harper

Ben Cribbs

Ben Cribbs

Features & Amenities

Interior

  • total bedrooms3
  • Total bathrooms2
  • full bathrooms2
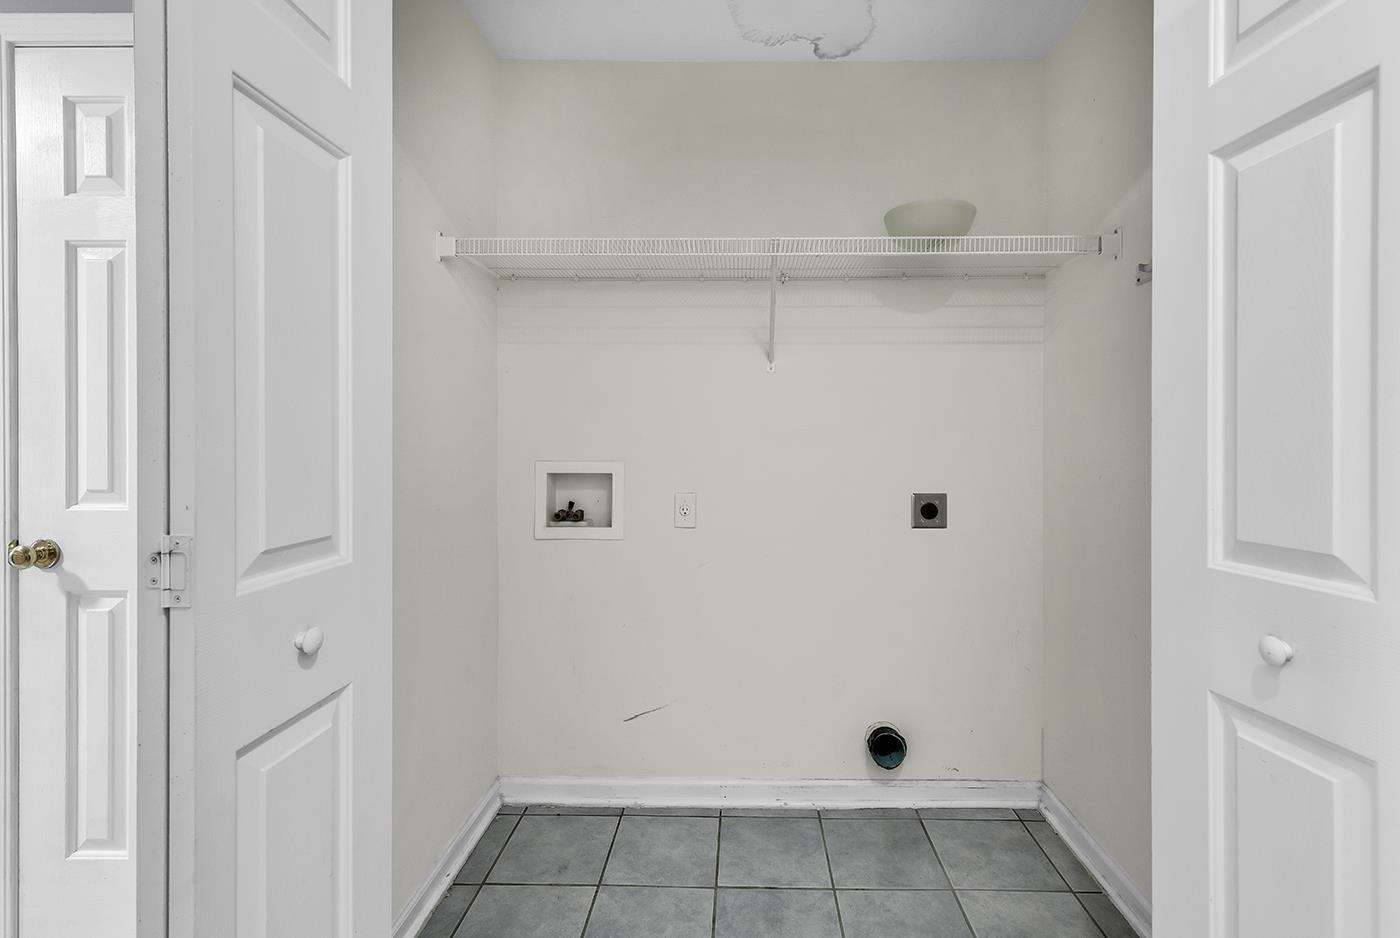
  • Laundry room Washer Hookup
  • Flooring Carpet, Laminate, Tile
  • APPLIANCES Dishwasher, Microwave, Range, Refrigerator
  • other interior Features Bathtub, Ceiling Fan(s), Main Level Primary, Separate Shower, Vanity, Walk-In Closet(s), Bedroom on Main Level, Stainless Steel Appliances, Solid Surface Counters

Area & Lot

  • Status Sold
  • Date Sold August 28, 2026
  • Living Area1,316 Sq.Ft.
  • Total Area1,500 Sq.Ft.
  • Lot Area6,534 Sq.Ft.
  • MLS® ID2616559
  • TypeResidential
  • YEAR BUILT2006
  • NeighborhoodConway
  • Architecture StylesTraditional
  • Elementary SchoolKingston Elementary School
  • Middle SchoolConway Middle School
  • High SchoolConway High School

Exterior

  • Garage Space1.0
  • water SourcePublic
  • utilitiesCable Available, Electricity Available, Phone Available, Sewer Available, Underground Utilities, Water Available
  • lot featuresOutside City Limits, Rectangular, Rectangular Lot
  • parkingAttached, Garage, One Space
  • HEAT TYPECentral, Electric
  • AIR CONDITIONINGCentral Air
  • SubstructureSlab
  • HOA AmenitiesOwner Allowed Golf Cart, Owner Allowed Motorcycle, Pet Restrictions
  • Green featuresSolar
  • other exterior FeaturesFence, Patio

Financial

  • Sales Price$225,000
  • Zoning RES

Conway

Explore

Work With Us

We pride ourselves in providing personalized solutions that bring our clients closer to their dream properties and enhance their long-term wealth. Contact us today to find out how we can be of assistance to you!

Follow Me on Instagram