Leave a Message

Thank you for your message. We will be in touch with you shortly.

443 Pine Needle Dr.
443 Pine Needle Dr.
443 Pine Needle Dr.
443 Pine Needle Dr.
443 Pine Needle Dr.
443 Pine Needle Dr.
443 Pine Needle Dr.
443 Pine Needle Dr.
443 Pine Needle Dr.
443 Pine Needle Dr.
443 Pine Needle Dr.
443 Pine Needle Dr.
443 Pine Needle Dr.
443 Pine Needle Dr.
443 Pine Needle Dr.
443 Pine Needle Dr.
443 Pine Needle Dr.
443 Pine Needle Dr.
443 Pine Needle Dr.
443 Pine Needle Dr.
443 Pine Needle Dr.
443 Pine Needle Dr.
443 Pine Needle Dr.
443 Pine Needle Dr.
443 Pine Needle Dr.
443 Pine Needle Dr.
443 Pine Needle Dr.
443 Pine Needle Dr.
443 Pine Needle Dr.
443 Pine Needle Dr.
443 Pine Needle Dr.
443 Pine Needle Dr.
443 Pine Needle Dr.
443 Pine Needle Dr.
SEE ALL PHOTOS
443 Pine Needle Dr.
443 Pine Needle Dr.
443 Pine Needle Dr.
443 Pine Needle Dr.
443 Pine Needle Dr.
443 Pine Needle Dr.
443 Pine Needle Dr.
443 Pine Needle Dr.
443 Pine Needle Dr.
443 Pine Needle Dr.
443 Pine Needle Dr.
443 Pine Needle Dr.
443 Pine Needle Dr.
443 Pine Needle Dr.
443 Pine Needle Dr.
443 Pine Needle Dr.
443 Pine Needle Dr.
443 Pine Needle Dr.
443 Pine Needle Dr.
443 Pine Needle Dr.
443 Pine Needle Dr.
443 Pine Needle Dr.
443 Pine Needle Dr.
443 Pine Needle Dr.
443 Pine Needle Dr.
443 Pine Needle Dr.
443 Pine Needle Dr.
443 Pine Needle Dr.
443 Pine Needle Dr.
443 Pine Needle Dr.
443 Pine Needle Dr.
443 Pine Needle Dr.
443 Pine Needle Dr.
443 Pine Needle Dr.
Courtesy of RE/MAX Southern Shores Listing Contact: Cell: 843-685-5124 
Sold

443 Pine Needle Dr.

443 Pine Needle Dr., Longs, SC 29568

$305,000
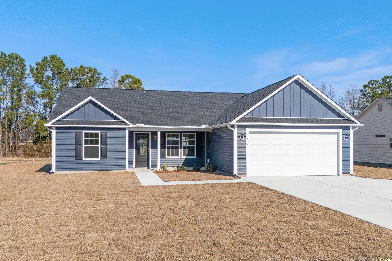
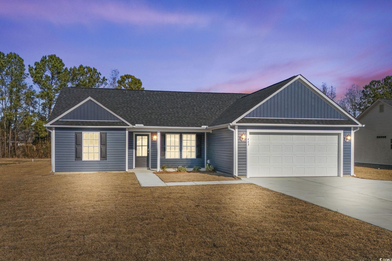
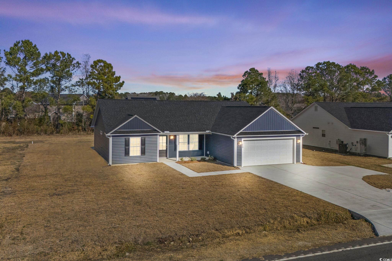
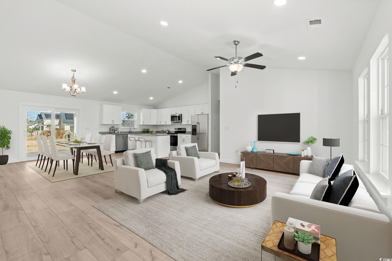
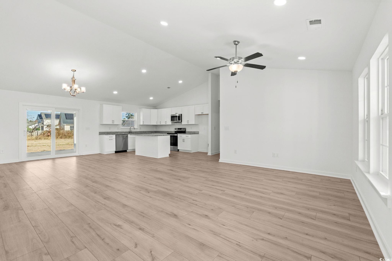
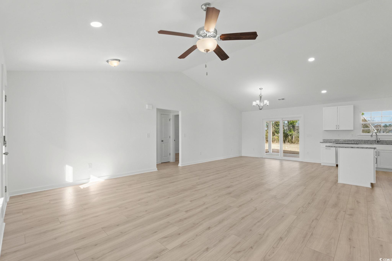
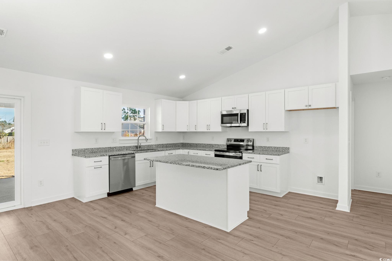
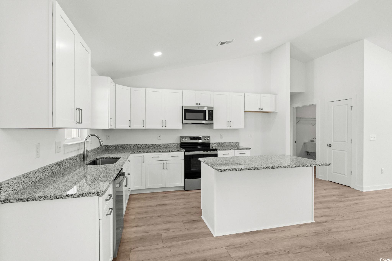
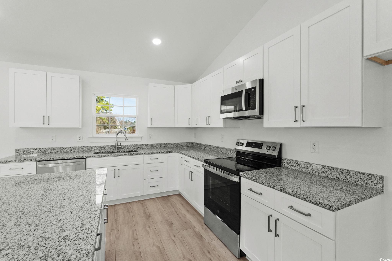
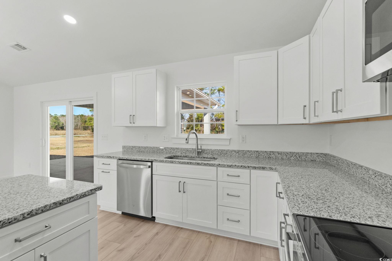
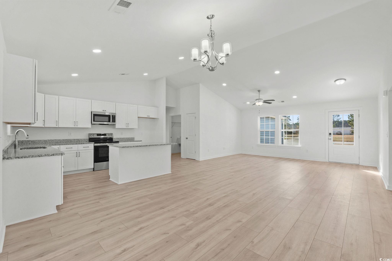
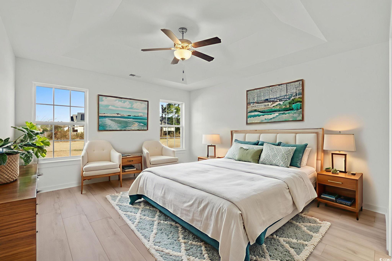
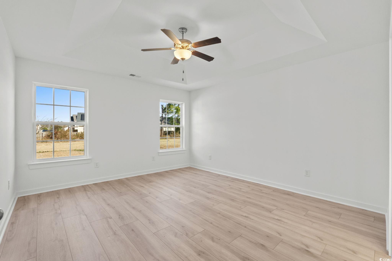
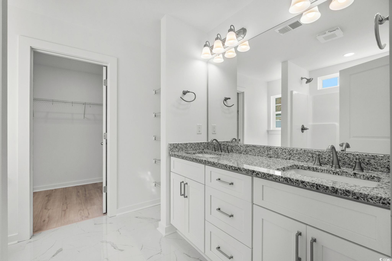
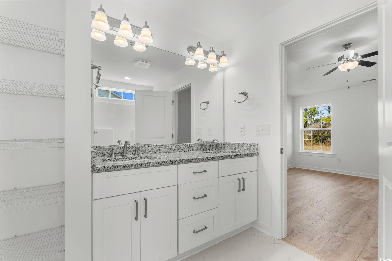
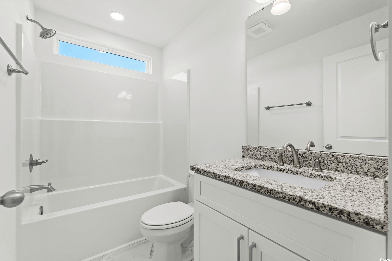
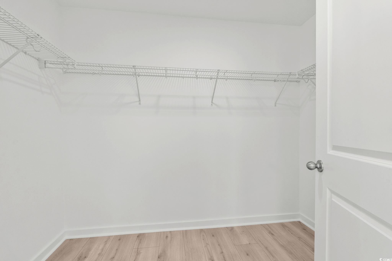
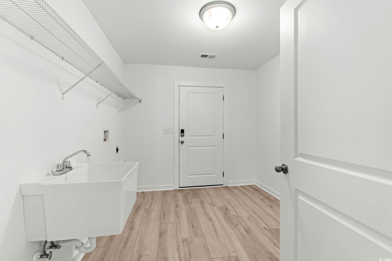
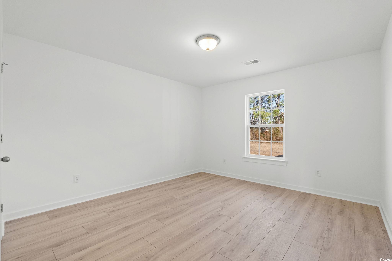
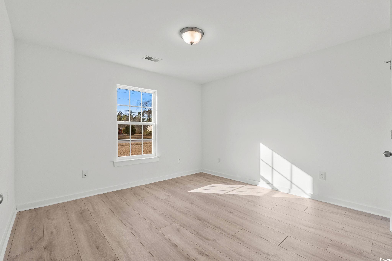
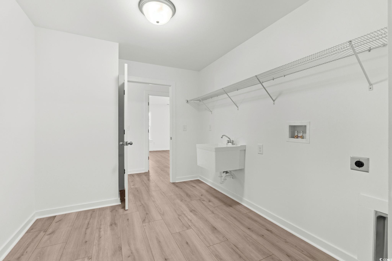
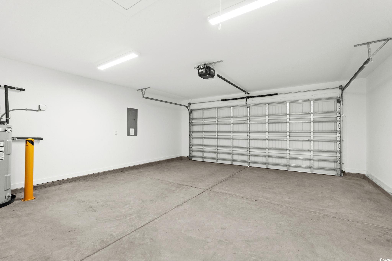
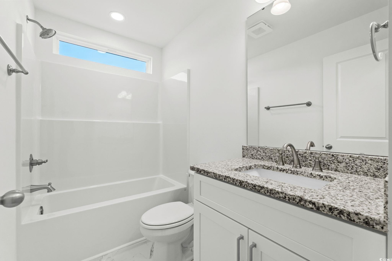
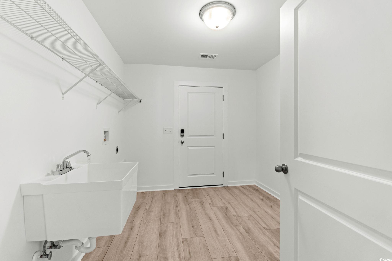
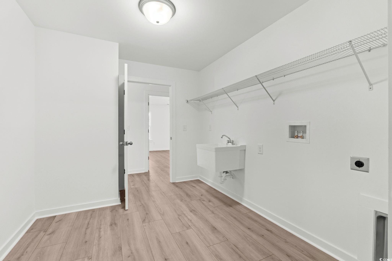
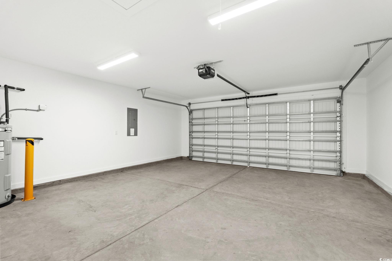
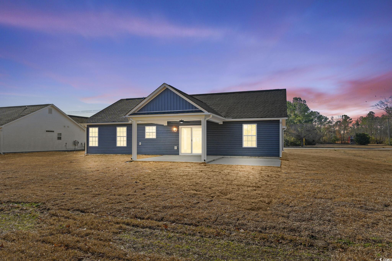
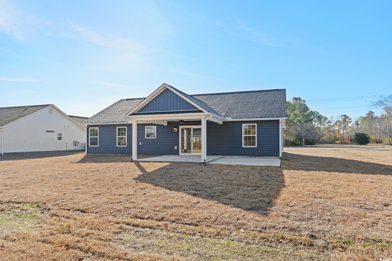
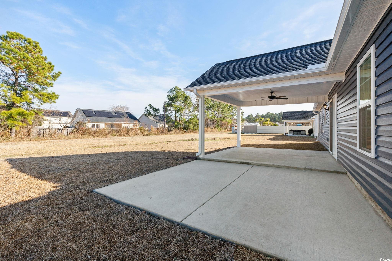
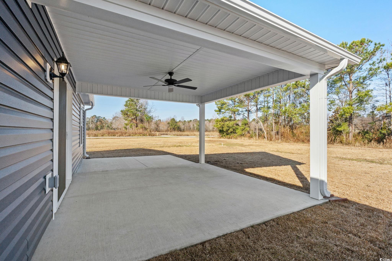
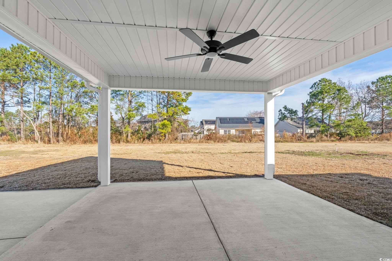
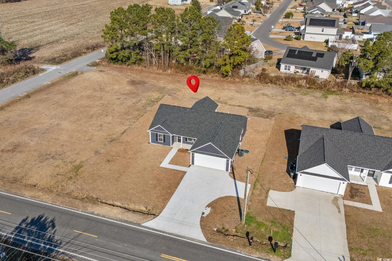
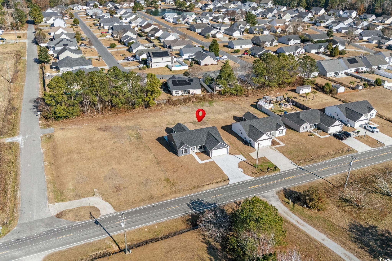
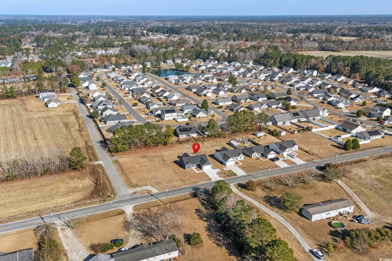
This new construction home has never been occupied. There is no HOA. Offers 3 bedrooms, 2 bathrooms, and an attached two-car garage. Upgraded features include all upgraded waterproof LVP in all bedrooms, luxury tile floors in both bathrooms, soft close drawers and cabinets, gutters, extended back patio, entire lawn sodded, irrigation, finished garage, and flooring throughout attic. Designed with both style and functionality in mind, the open-concept floor plan offers vaulted ceilings and durable luxury vinyl plank flooring throughout the main living areas. The kitchen is a true centerpiece, featuring granite countertops, ample cabinetry, a large island with breakfast bar seating, and sleek stainless steel appliances, perfect for both everyday living and entertaining. The adjoining dining area opens to the back patio through sliding glass doors, creating an ideal space for outdoor dining, grilling, or simply unwinding. The primary suite serves as a private retreat, highlighted by a tray ceiling with ceiling fan, an expansive walk-in closet, and an ensuite bath complete with a walk-in shower, double granite vanity, and elegant marble tile accents. A split-bedroom layout enhances privacy, with two additional bedrooms and a full bath featuring a tub/shower combination and granite vanity and is situated on the opposite side of the home. Additional features include a spacious laundry room with utility sink and built-in shelving, as well as a generous +-0.25-acre lot offering plenty of space to enjoy the outdoors. This exceptional home truly has it all. Schedule your private showing today.

3
beds

2
baths

1,556 Sq.Ft. LIVING AREA

10,890 Sq.Ft. lot

Matt  Harper

Matt Harper

Features & Amenities

Interior

  • total bedrooms3
  • Total bathrooms2
  • full bathrooms2
  • Laundry room Washer Hookup
  • Flooring Luxury Vinyl, Luxury Vinyl Plank, Tile
  • APPLIANCES Dishwasher, Disposal, Microwave, Range
  • other interior Features Tray Ceiling(s), Ceiling Fan(s), Dual Sinks, Split Bedrooms, Separate Shower, Breakfast Bar, Bedroom on Main Level, Kitchen Island, Stainless Steel Appliances, Solid Surface Counters

Area & Lot

  • Status Sold
  • Date Sold May 12, 2026
  • Living Area1,556 Sq.Ft.
  • Total Area2,235 Sq.Ft.
  • Lot Area10,890 Sq.Ft.
  • MLS® ID2530022
  • TypeResidential
  • YEAR BUILT2025
  • Architecture StylesRanch
  • Elementary SchoolDaisy Elementary School
  • Middle SchoolLoris Middle School
  • High SchoolLoris High School

Exterior

  • STORIES1
  • Garage Space2.0
  • water SourcePublic
  • utilitiesCable Available, Electricity Available, Phone Available, Sewer Available, Water Available
  • lot featuresOutside City Limits, Rectangular, Rectangular Lot
  • parkingAttached, Garage, Two Car Garage, Garage Door Opener
  • HEAT TYPECentral, Electric
  • AIR CONDITIONINGCentral Air
  • SubstructureSlab
  • HOA AmenitiesOwner Allowed Golf Cart, Owner Allowed Motorcycle, Pet Restrictions, Tenant Allowed Golf Cart, Tenant Allowed Motorcycle
  • other exterior FeaturesSprinkler/Irrigation, Patio

Financial

  • Sales Price$305,000
  • Zoning RES
View Virtual Tour

Work With Us

We pride ourselves in providing personalized solutions that bring our clients closer to their dream properties and enhance their long-term wealth. Contact us today to find out how we can be of assistance to you!

Follow Me on Instagram