Leave a Message

Thank you for your message. We will be in touch with you shortly.

405 Battey Dr.
405 Battey Dr.
405 Battey Dr.
405 Battey Dr.
405 Battey Dr.
405 Battey Dr.
405 Battey Dr.
405 Battey Dr.
405 Battey Dr.
405 Battey Dr.
405 Battey Dr.
405 Battey Dr.
405 Battey Dr.
405 Battey Dr.
405 Battey Dr.
405 Battey Dr.
405 Battey Dr.
405 Battey Dr.
405 Battey Dr.
405 Battey Dr.
405 Battey Dr.
405 Battey Dr.
405 Battey Dr.
405 Battey Dr.
405 Battey Dr.
405 Battey Dr.
405 Battey Dr.
405 Battey Dr.
405 Battey Dr.
405 Battey Dr.
405 Battey Dr.
405 Battey Dr.
405 Battey Dr.
405 Battey Dr.
405 Battey Dr.
405 Battey Dr.
405 Battey Dr.
405 Battey Dr.
405 Battey Dr.
405 Battey Dr.
SEE ALL PHOTOS
405 Battey Dr.
405 Battey Dr.
405 Battey Dr.
405 Battey Dr.
405 Battey Dr.
405 Battey Dr.
405 Battey Dr.
405 Battey Dr.
405 Battey Dr.
405 Battey Dr.
405 Battey Dr.
405 Battey Dr.
405 Battey Dr.
405 Battey Dr.
405 Battey Dr.
405 Battey Dr.
405 Battey Dr.
405 Battey Dr.
405 Battey Dr.
405 Battey Dr.
405 Battey Dr.
405 Battey Dr.
405 Battey Dr.
405 Battey Dr.
405 Battey Dr.
405 Battey Dr.
405 Battey Dr.
405 Battey Dr.
405 Battey Dr.
405 Battey Dr.
405 Battey Dr.
405 Battey Dr.
405 Battey Dr.
405 Battey Dr.
405 Battey Dr.
405 Battey Dr.
405 Battey Dr.
405 Battey Dr.
405 Battey Dr.
405 Battey Dr.
Courtesy of Coastal Tides Realty Listing Contact:  
Sold

405 Battey Dr.

405 Battey Dr., Myrtle Beach, SC 29588

$381,000
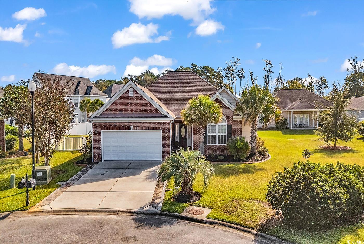
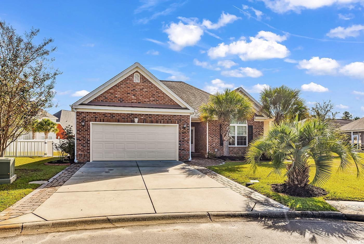
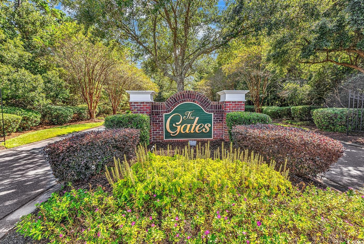
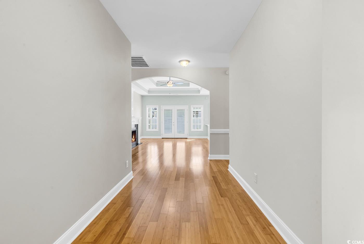
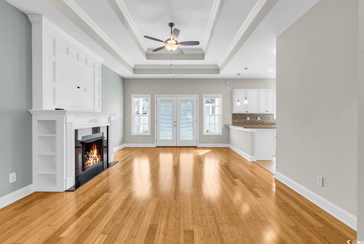
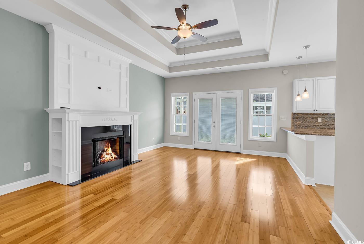
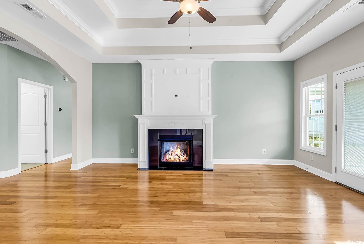
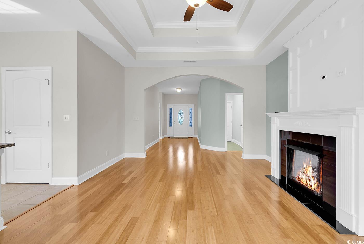
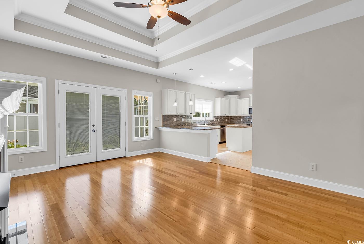
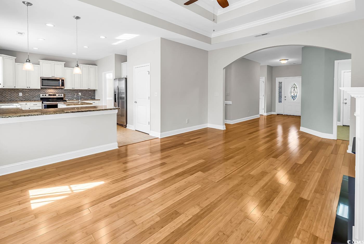
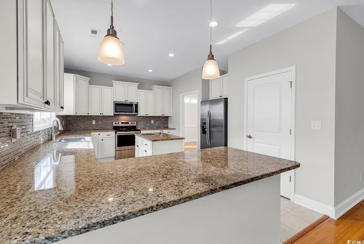
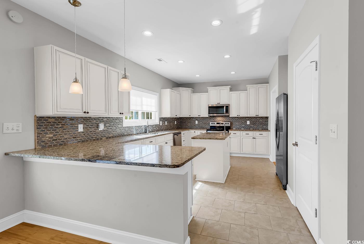
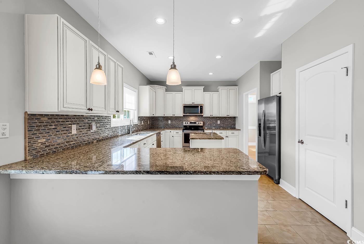
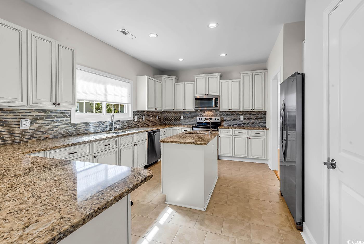
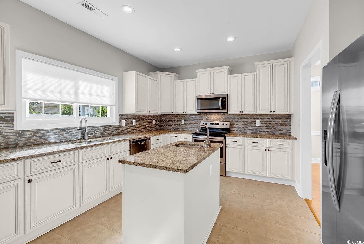
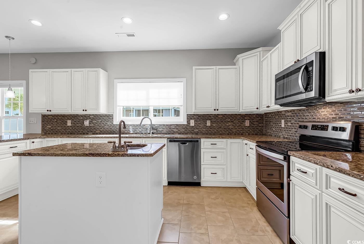
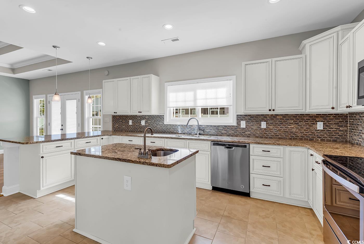
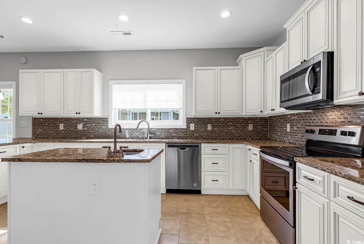
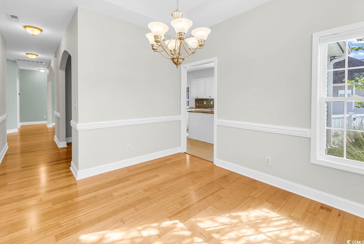
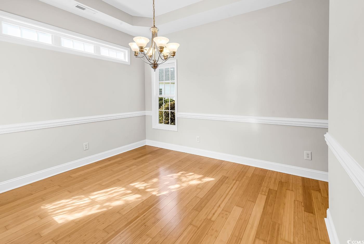
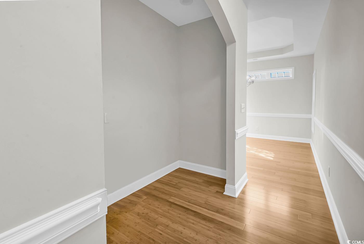
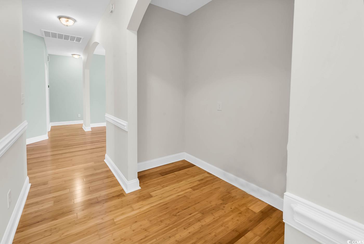
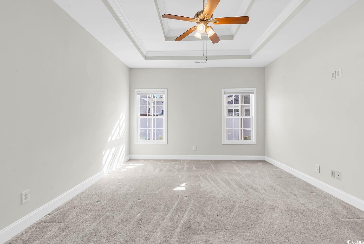
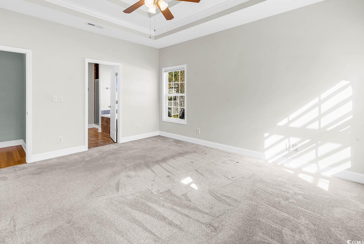
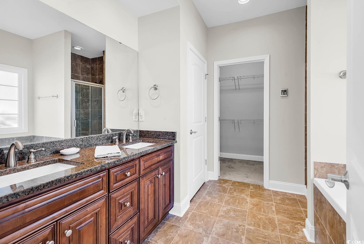
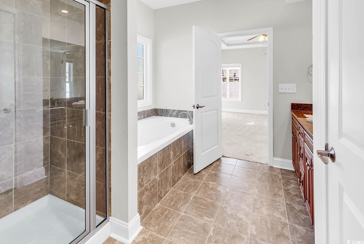
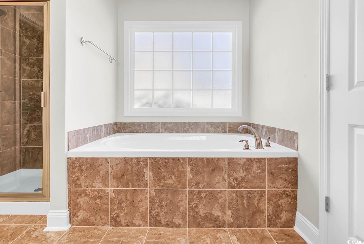
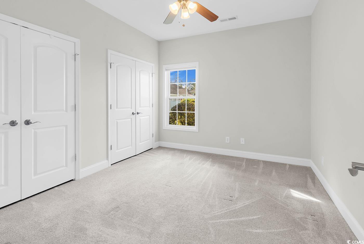
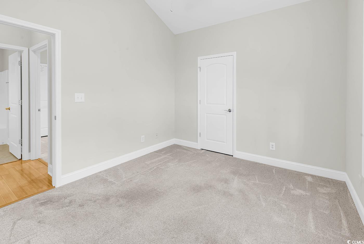
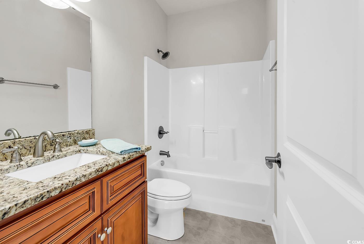
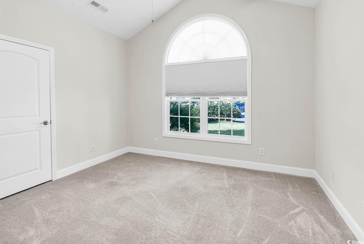
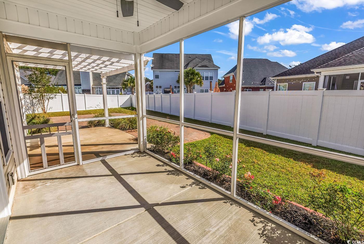
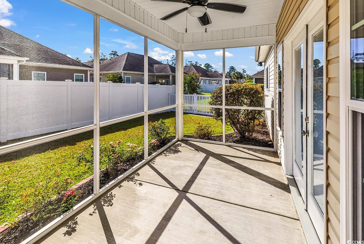
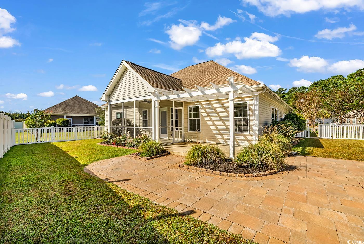
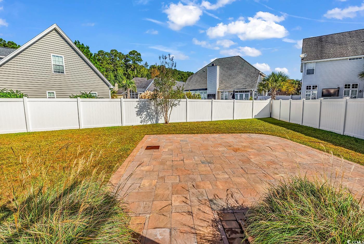
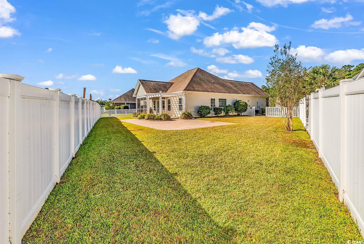
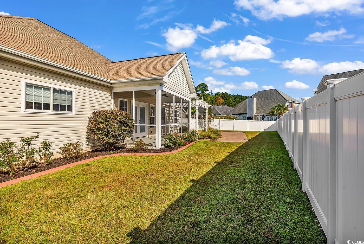
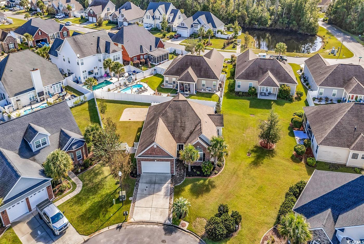
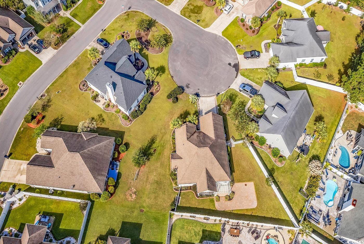
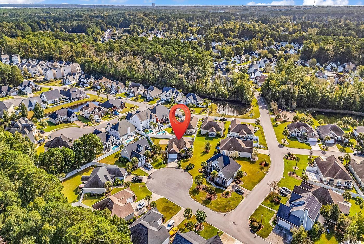
WOW! Come check out this beautiful 3 Bedroom, 2 Bath home located at the end of a quiet cul-de-sac in The Gates - Somerset Cove community of Myrtle Beach, SC. Just 4.2 miles to Surfside Beach! Built in 2012, this home is full of upgrades and thoughtful design touches throughout. Step through the decorative frosted glass front door into a welcoming foyer, where bamboo hardwood floors flow seamlessly into the spacious Great Room. The open floor plan makes entertaining family and friends a breeze! The kitchen truly has it all -- high-end soft-close cabinetry, granite countertops, tile backsplash, stainless steel appliances, a pantry, a large center island with a second sink, and a breakfast bar. There's even a formal dining room and a cozy built-in gas fireplace in the living area. An office nook between the great room and dining room provides the perfect spot for a workspace, gaming setup, or additional pantry space. This split-bedroom floor plan offers comfort and privacy, with carpeting and ceiling fans in all bedrooms. The home boasts 9-foot ceilings throughout, with tray ceilings in the great room, primary suite, and dining room. The primary suite is spacious and features a luxurious en suite bathroom with dual sinks, a walk-in tiled shower, large soaking tub, and a 13' x 5' walk-in closet. Additional features include a tankless Rinnai gas water heater, covered patio with gas line for a grill, and a screened porch with pergola leading to a huge patio--perfect for entertaining! Enjoy a fenced backyard, beautiful landscaping, and a sprinkler system to keep it lush year-round. Excellent location close to shopping, dining, and entertainment -- just 7.2 miles to the Marsh Walk in Murrells Inlet and 6.1 miles to Garden City Pier. You won't find a better blend of comfort, style, and location -- schedule your showing today before it's gone!

3
beds

2
baths

1,801 Sq.Ft. LIVING AREA

9,147.6 Sq.Ft. lot

Matt  Harper

Matt Harper

Ben Cribbs

Ben Cribbs

Features & Amenities

Interior

  • total bedrooms3
  • Total bathrooms2
  • full bathrooms2
  • Laundry room Washer Hookup
  • Flooring Carpet, Luxury Vinyl, Luxury Vinyl Plank
  • APPLIANCES Dishwasher, Disposal, Microwave, Range, Refrigerator
  • other interior Features Attic, Tray Ceiling(s), Ceiling Fan(s), Dual Sinks, Fireplace, Garden Tub/Roman Tub, Main Level Primary, Pull Down Attic Stairs, Permanent Attic Stairs, Split Bedrooms, Separate Shower, Walk-In Closet(s), Breakfast Bar, Bedroom on Main Level, Entrance Foyer, Kitchen Island, Stainless Steel Appliances, Solid Surface Counters

Area & Lot

  • Status Sold
  • Date Sold November 12, 2025
  • Living Area1,801 Sq.Ft.
  • Total Area2,301 Sq.Ft.
  • Lot Area9,147.6 Sq.Ft.
  • MLS® ID2524387
  • TypeResidential
  • YEAR BUILT2012
  • NeighborhoodMyrtle Beach
  • Architecture StylesRanch
  • Elementary SchoolSaint James Elementary School
  • Middle SchoolSaint James Middle School
  • High SchoolSaint James High School

Exterior

  • STORIES1
  • Garage Space2.0
  • water SourcePublic
  • utilitiesCable Available, Electricity Available, Phone Available, Sewer Available, Underground Utilities, Water Available
  • PoolCommunity, Outdoor Pool
  • lot featuresCul-De-Sac, Outside City Limits
  • parkingAttached, Garage, Two Car Garage, Garage Door Opener
  • HEAT TYPECentral, Electric
  • AIR CONDITIONINGCentral Air
  • SubstructureSlab
  • HOA AmenitiesClubhouse, Owner Allowed Golf Cart, Owner Allowed Motorcycle, Pet Restrictions
  • security FeaturesSmoke Detector(s)
  • other exterior FeaturesFence, Irrigation Sprinklers, Patio

Financial

  • Sales Price$381,000
  • HOA $37/mo
  • Zoning PUD

Myrtle Beach

Explore

Work With Us

We pride ourselves in providing personalized solutions that bring our clients closer to their dream properties and enhance their long-term wealth. Contact us today to find out how we can be of assistance to you!

Follow Me on Instagram