Leave a Message

Thank you for your message. We will be in touch with you shortly.

3550 Chestnut Dr. Unit: 3550
SEE ALL PHOTOS
3550 Chestnut Dr. Unit: 3550
Courtesy of Coastal Tides Realty Listing Contact:  
Sold

3550 Chestnut Dr. Unit: 3550

3550 Chestnut Dr. Unit: 3550, Myrtle Beach, SC 29577

$288,000
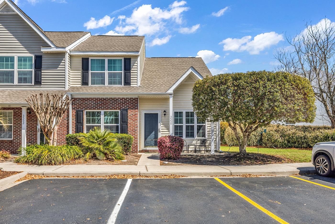
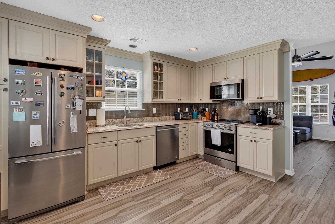
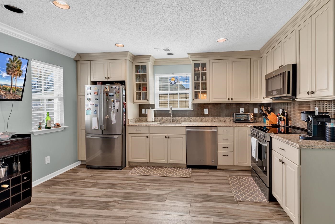
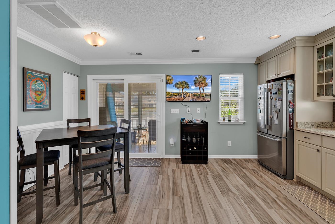
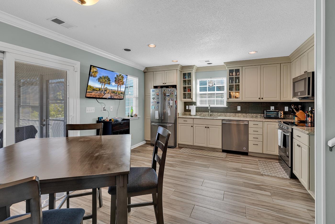
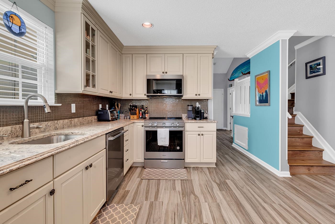
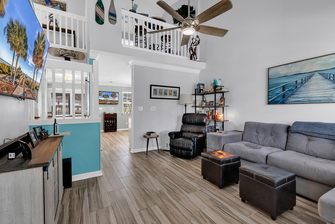
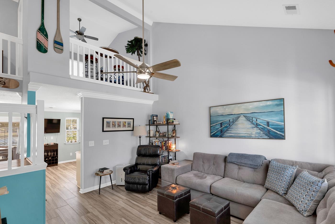
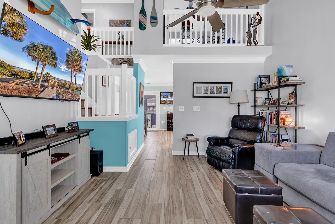
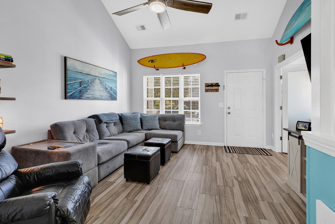
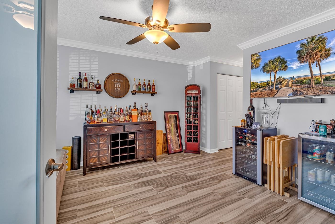
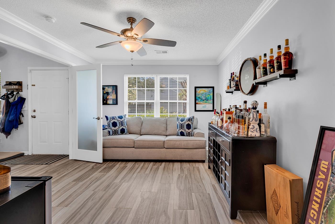
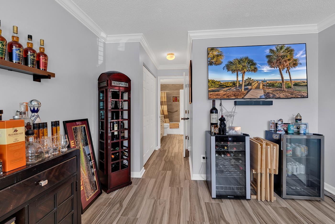
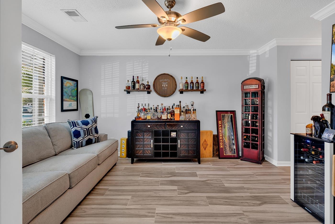
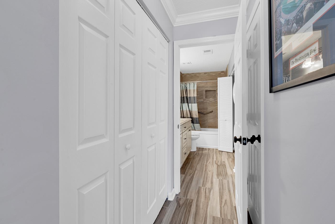
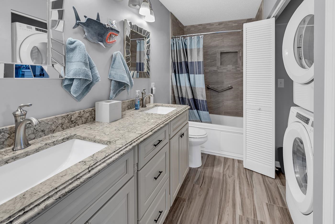
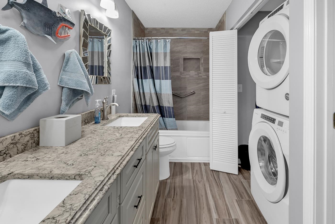
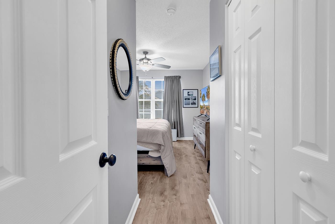
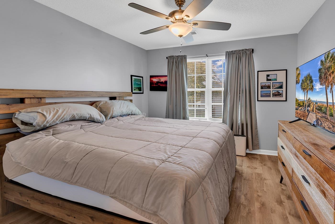
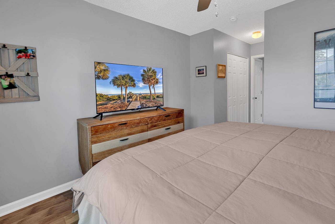
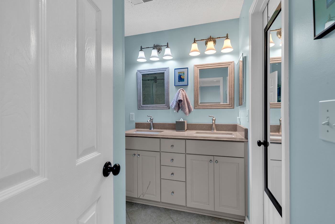
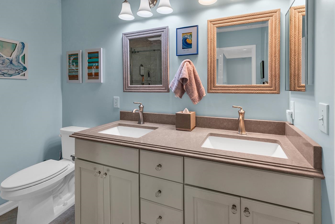
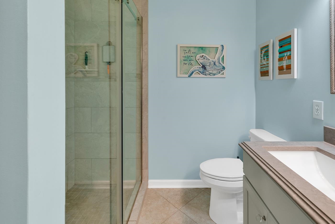
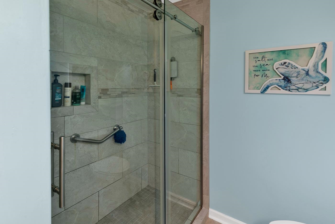
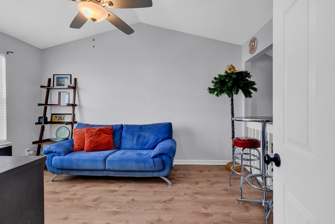
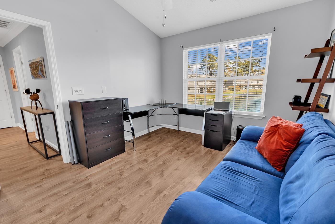
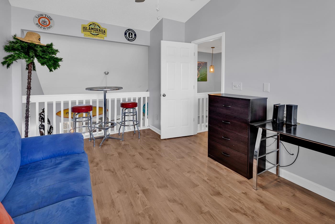
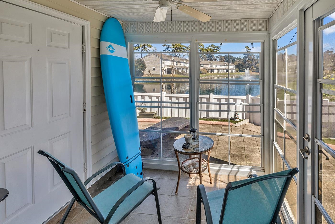
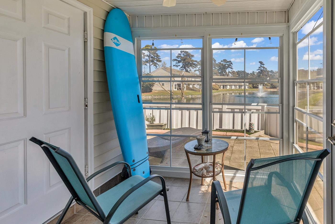
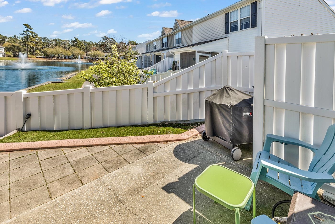
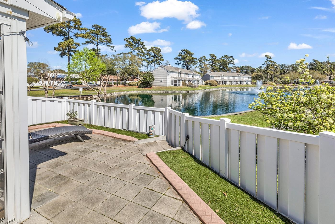
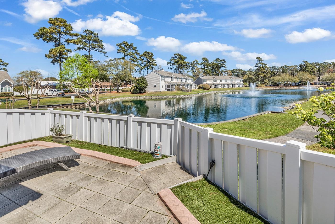
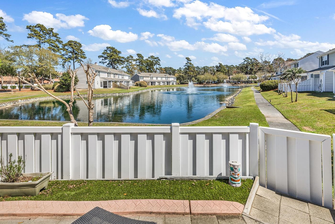
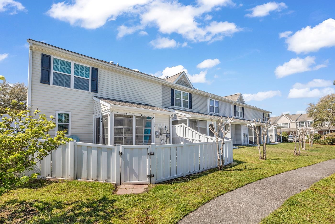
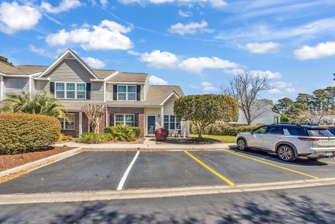
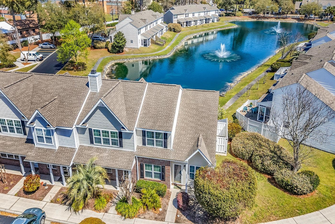
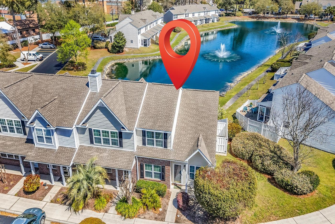
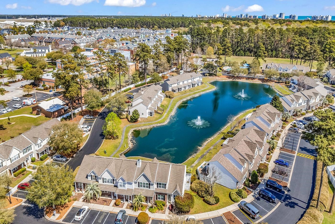
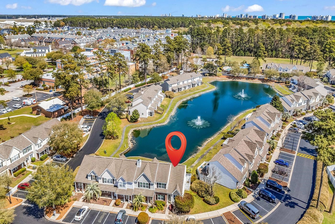
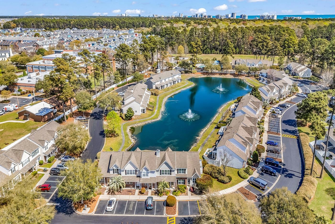
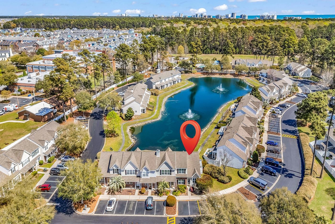
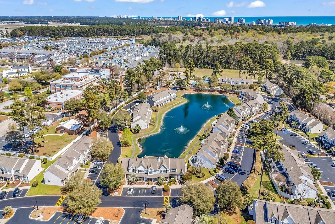
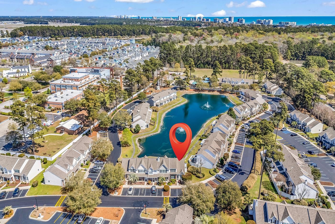
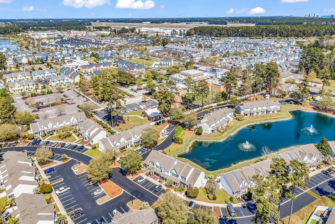
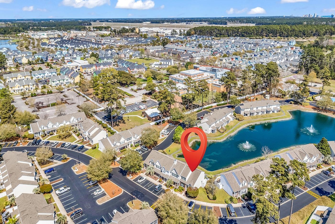
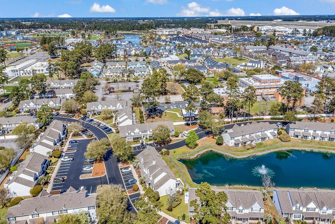
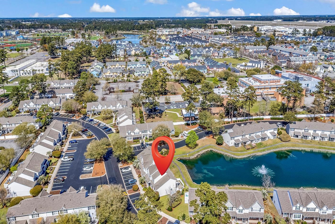
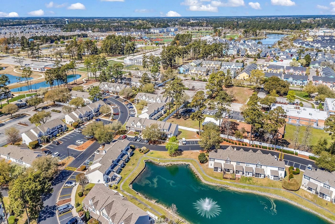
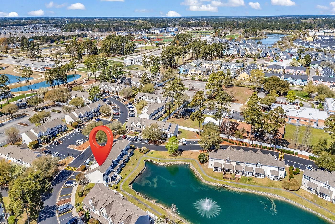
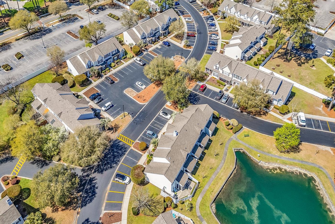
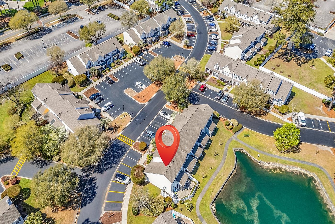
This beautifully updated 3-bedroom, 2-bath townhome in the desirable Windsor Gate community of Market Common offers a perfect blend of comfort, style, and convenience. The main living area features durable wood-look tile flooring and a functional layout that flows seamlessly into the spacious eat-in kitchen, complete with quartz countertops, custom cabinetry with soft-close features, and stainless steel appliances, including a Wi-Fi-enabled range with downdraft venting. The primary bedroom is located on the first floor and offers two closets along with easy access to the primary bathroom, which is also conveniently accessible from the main living area. The bathroom includes a tub/shower combo, vanity with quartz countertops, and a dedicated laundry space with room for a stackable washer and dryer, plus an existing laundry sink. Upstairs, you'll find two additional bedrooms, a full bathroom with a walk-in shower, and a generously sized walk-in closet, all featuring low-maintenance laminate flooring. Storage is abundant throughout the home, including additional space tucked beneath the staircase. Located in the heart of Market Common, this home puts you just a short walk or bike ride from shopping, dining, and entertainment, with the beach at Myrtle Beach State Park only about a mile away. If you're looking for low-maintenance living in one of the area's most sought-after locations, this one checks all the boxes.

3
beds

2
baths

1,324 Sq.Ft. LIVING AREA

Matt  Harper

Matt Harper

Features & Amenities

Interior

  • total bedrooms3
  • Total bathrooms2
  • full bathrooms2
  • Laundry room Washer Hookup
  • Flooring Laminate, Tile
  • APPLIANCES Dishwasher, Disposal, Range, Refrigerator, Range Hood
  • other interior Features Bathtub, Dual Sinks, Entrance Foyer, Main Level Primary, Split Bedrooms, Separate Shower, Vanity, Window Treatments, High Speed Internet, Loft, Stainless Steel Appliances, Solid Surface Counters

Area & Lot

  • Status Sold
  • Date Sold May 1, 2026
  • Living Area1,324 Sq.Ft.
  • Total Area1,400 Sq.Ft.
  • MLS® ID2607140
  • TypeTownhouse
  • YEAR BUILT2001
  • NeighborhoodMyrtle Beach
  • Water FrontagePond
  • View DescriptionLake, Pond
  • Elementary SchoolMyrtle Beach Elementary School
  • Middle SchoolMyrtle Beach Middle School
  • High SchoolMyrtle Beach High School

Exterior

  • STORIES2
  • water SourcePublic
  • utilitiesCable Available, Electricity Available, Phone Available, Sewer Available, Underground Utilities, Water Available, High Speed Internet Available, Trash Collection
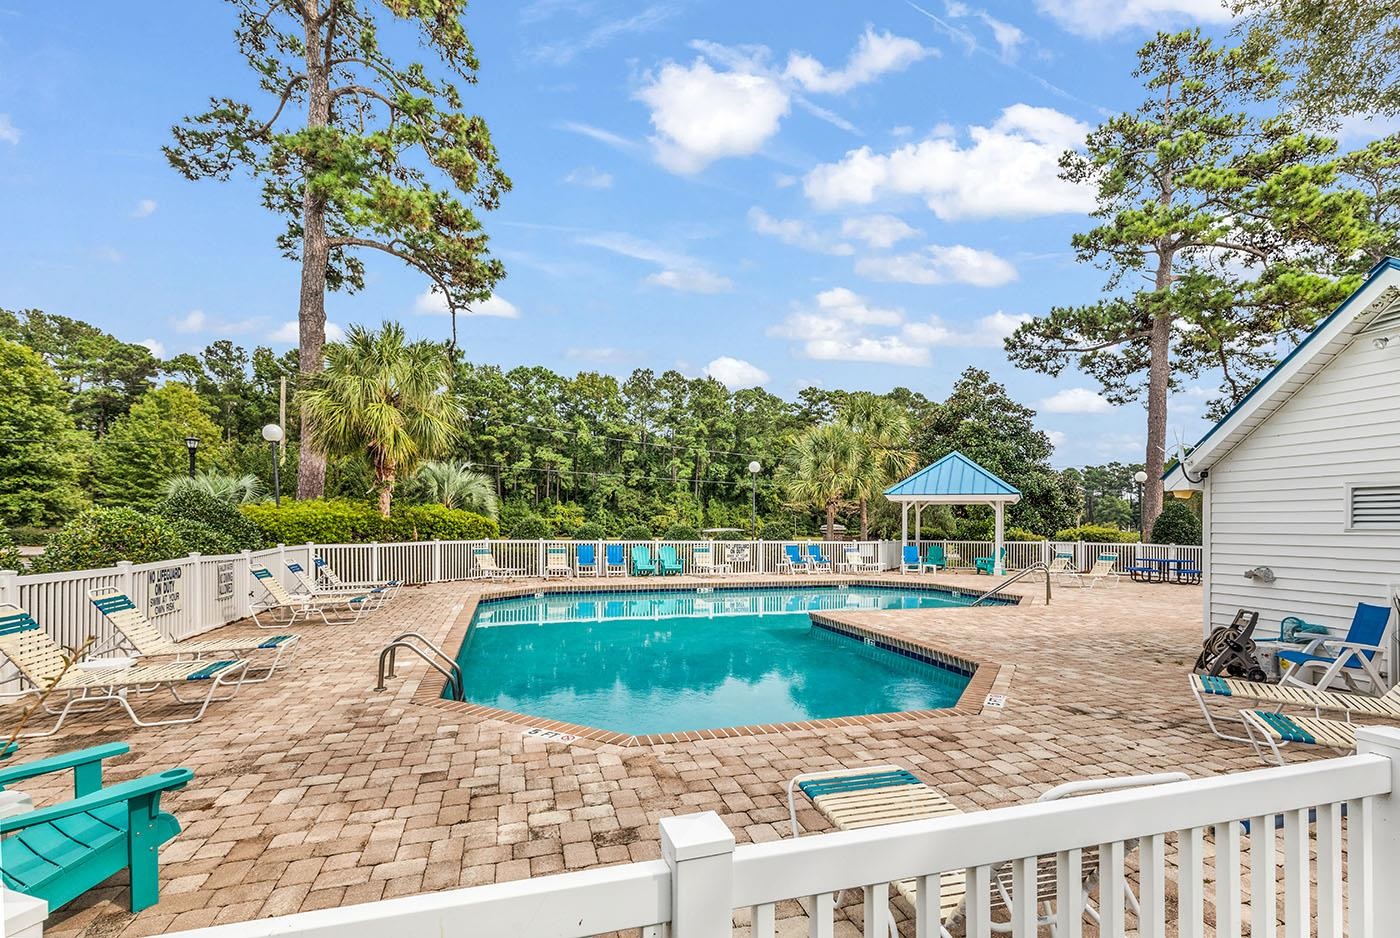
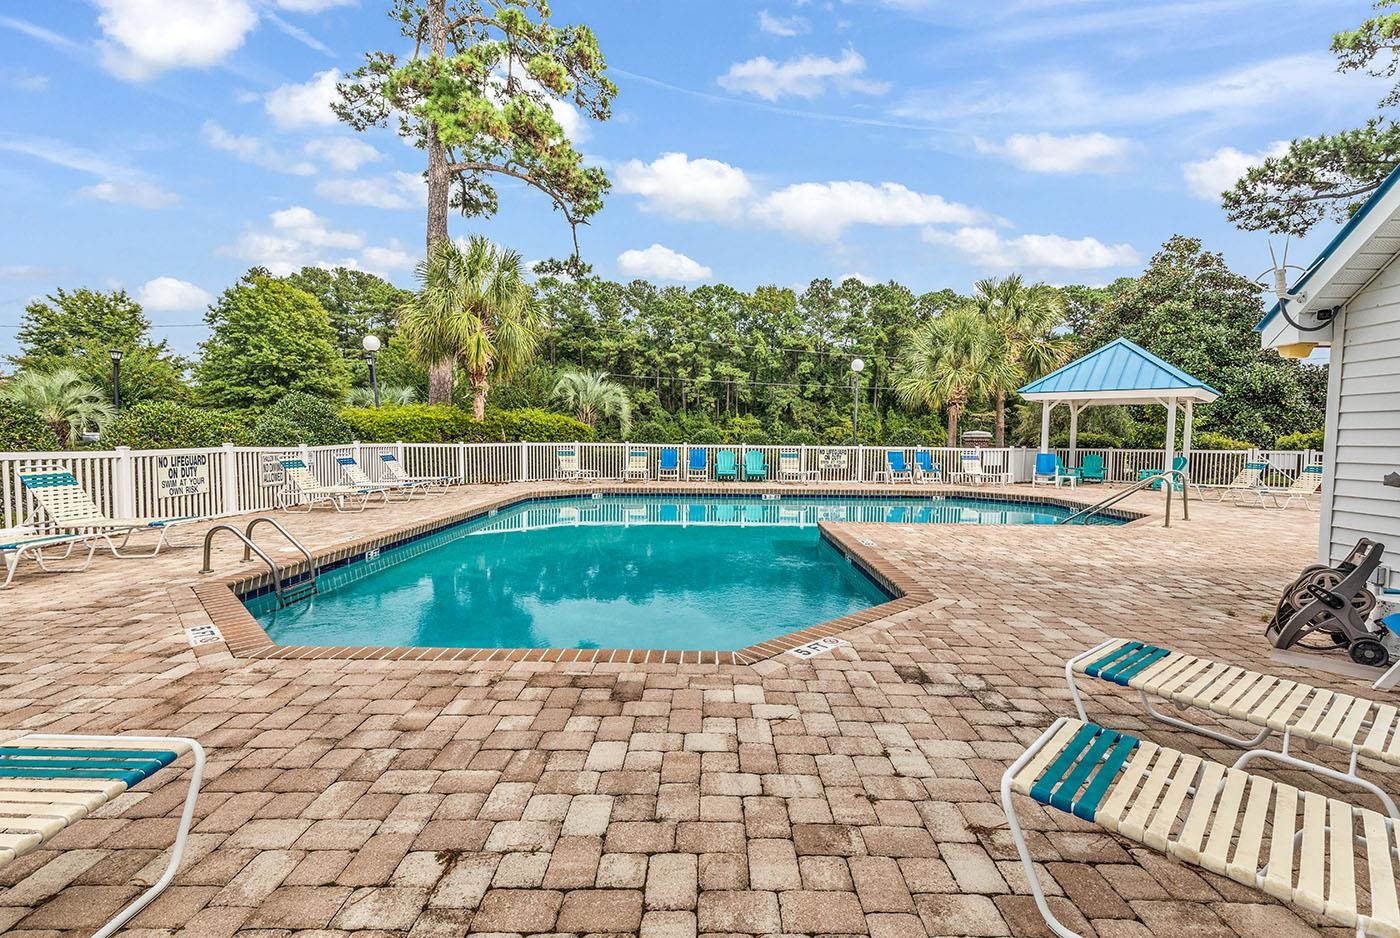
  • PoolCommunity, Outdoor Pool
  • lot featuresCity Lot, Lake Front, Pond on Lot, Rectangular, Rectangular Lot
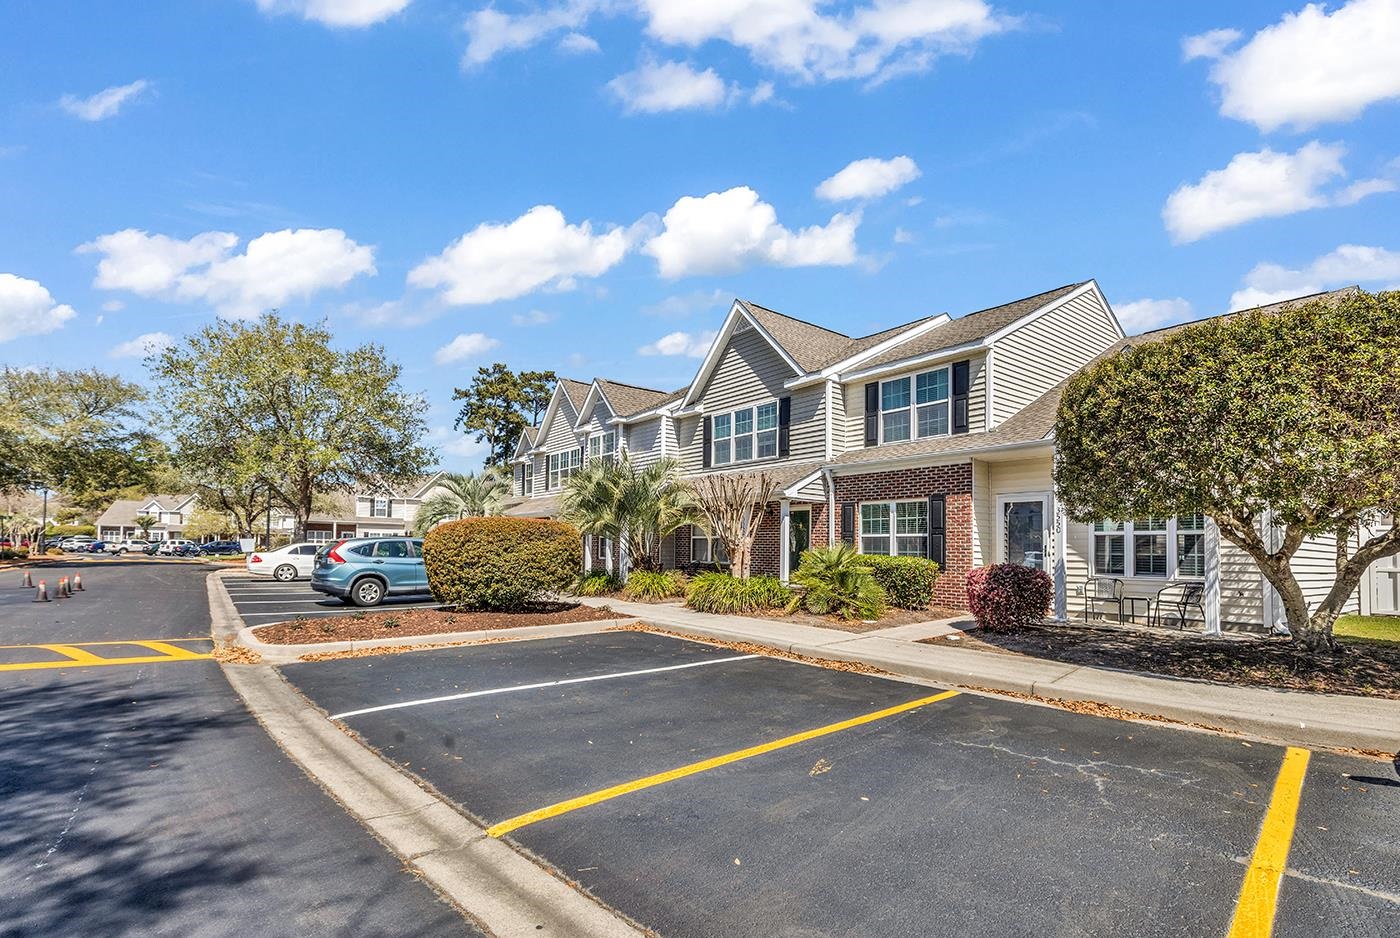
  • parkingTwo Spaces
  • HEAT TYPECentral, Electric
  • AIR CONDITIONINGCentral Air
  • SubstructureSlab
  • HOA AmenitiesOwner Allowed Motorcycle, Pet Restrictions, Pets Allowed, Tenant Allowed Motorcycle, Trash, Cable TV, Maintenance Grounds
  • security FeaturesSmoke Detector(s)
  • other exterior FeaturesFence, Porch, Patio, Storage

Financial

  • Sales Price$288,000
  • HOA $385/mo
  • Zoning MF

Myrtle Beach

Explore

Work With Us

We pride ourselves in providing personalized solutions that bring our clients closer to their dream properties and enhance their long-term wealth. Contact us today to find out how we can be of assistance to you!

Follow Me on Instagram