Leave a Message

Thank you for your message. We will be in touch with you shortly.

294 Empyrean Circle
294 Empyrean Circle
294 Empyrean Circle
294 Empyrean Circle
294 Empyrean Circle
294 Empyrean Circle
294 Empyrean Circle
294 Empyrean Circle
294 Empyrean Circle
294 Empyrean Circle
294 Empyrean Circle
294 Empyrean Circle
294 Empyrean Circle
294 Empyrean Circle
294 Empyrean Circle
294 Empyrean Circle
294 Empyrean Circle
294 Empyrean Circle
294 Empyrean Circle
294 Empyrean Circle
294 Empyrean Circle
294 Empyrean Circle
294 Empyrean Circle
294 Empyrean Circle
294 Empyrean Circle
294 Empyrean Circle
294 Empyrean Circle
SEE ALL PHOTOS
294 Empyrean Circle
294 Empyrean Circle
294 Empyrean Circle
294 Empyrean Circle
294 Empyrean Circle
294 Empyrean Circle
294 Empyrean Circle
294 Empyrean Circle
294 Empyrean Circle
294 Empyrean Circle
294 Empyrean Circle
294 Empyrean Circle
294 Empyrean Circle
294 Empyrean Circle
294 Empyrean Circle
294 Empyrean Circle
294 Empyrean Circle
294 Empyrean Circle
294 Empyrean Circle
294 Empyrean Circle
294 Empyrean Circle
294 Empyrean Circle
294 Empyrean Circle
294 Empyrean Circle
294 Empyrean Circle
294 Empyrean Circle
294 Empyrean Circle
Courtesy of Coastal Tides Realty Listing Contact:  
Sold

294 Empyrean Circle

294 Empyrean Circle, Myrtle Beach, SC 29588

$375,000
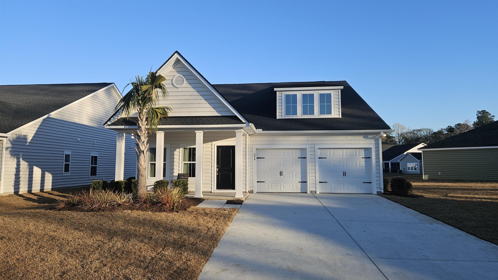
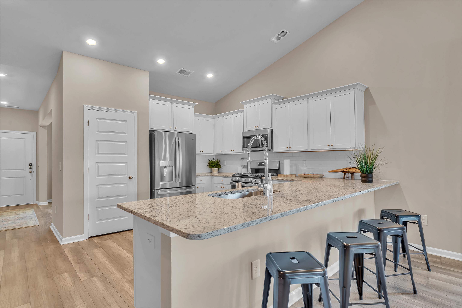
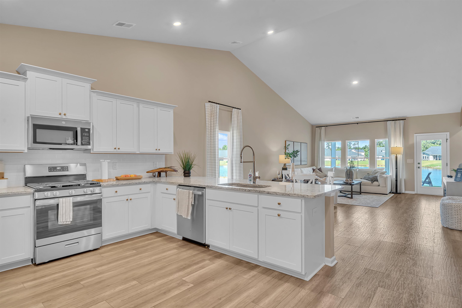
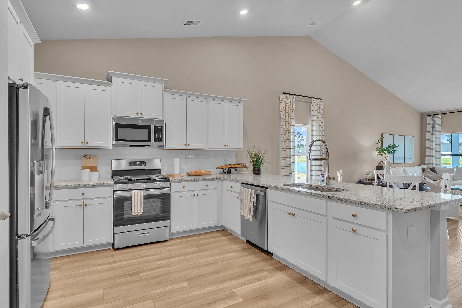
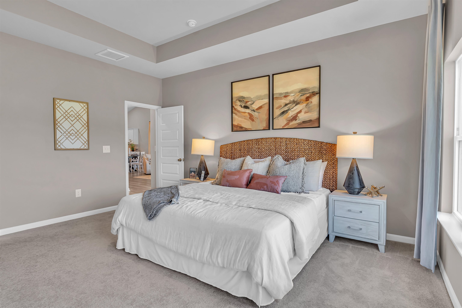
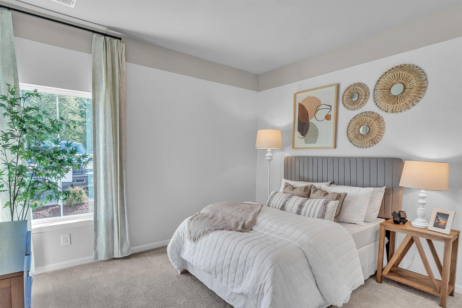
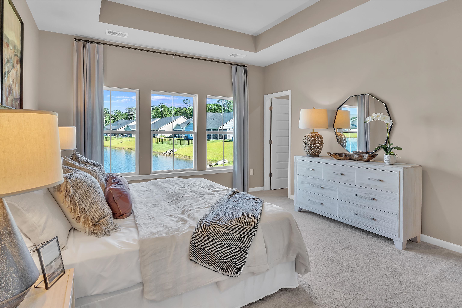
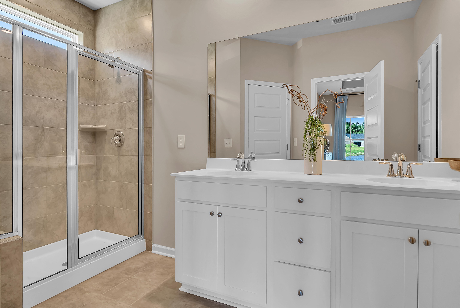
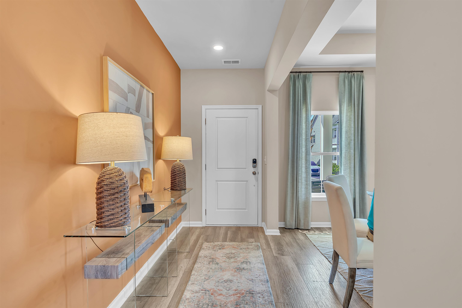
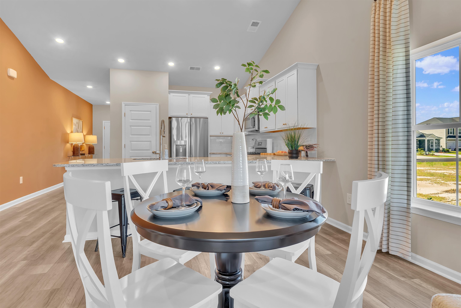
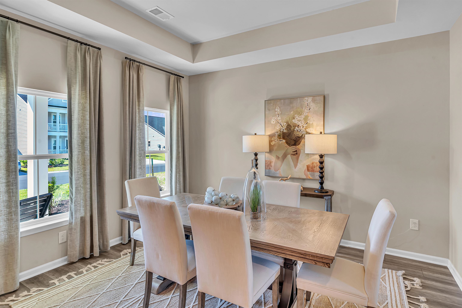
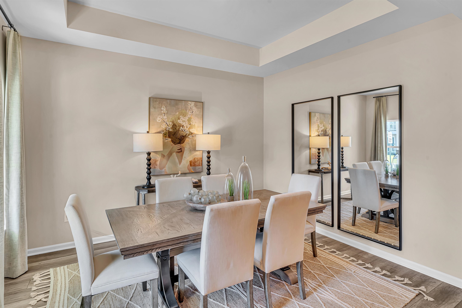
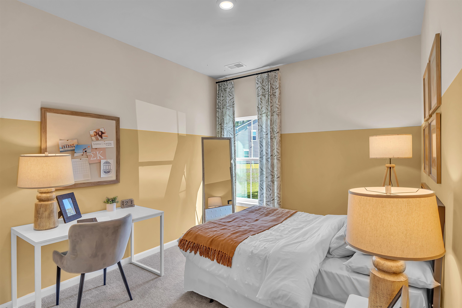
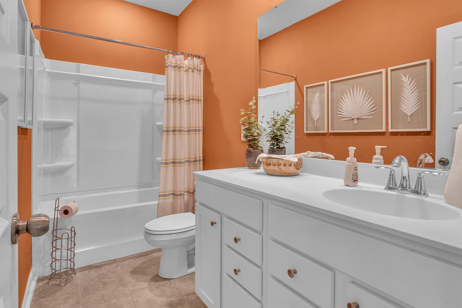
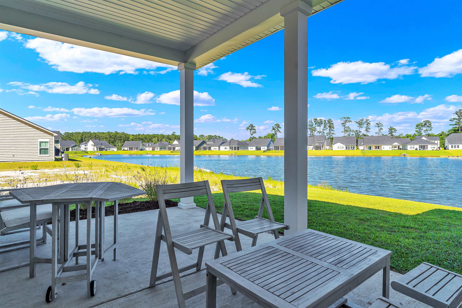
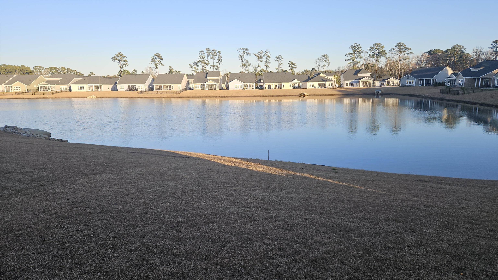
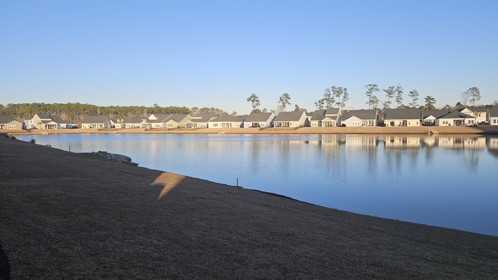
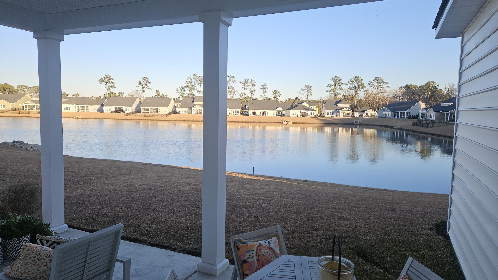
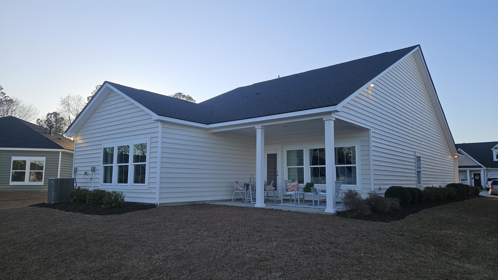
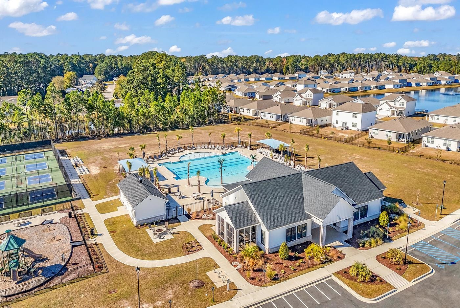
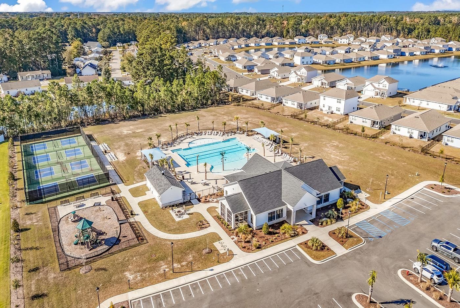
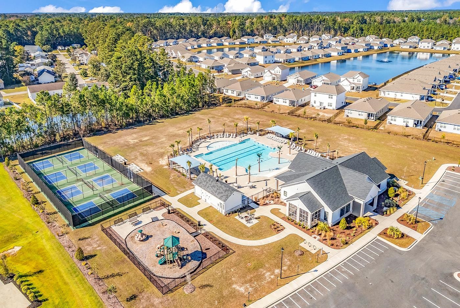
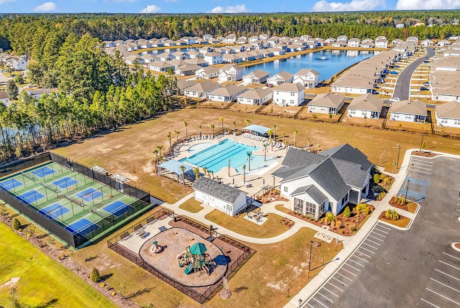
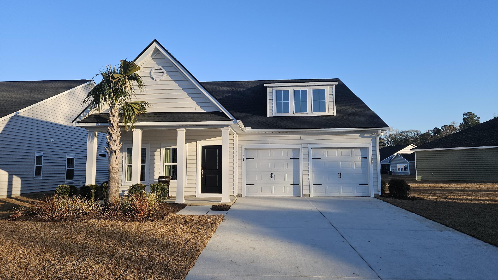
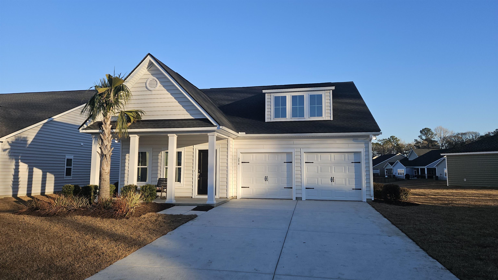
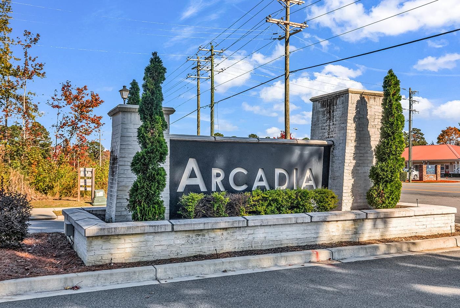
This Annandale plan was the former model home overlooking the pond has 1804 heated sq. ft. 3br 2bath and is the perfect home for entertaining As you enter, the dining room is open to a 16 x 17 family room. The kitchen features lots of counter space, a breakfast bar and a pantry. The beautiful owner's suite features a large walk-in closet and a master bath which includes a linen closet and walk-in tile shower. There are two additional bedrooms, full bath and a two car garage. Homes at Arcadia include upgrades like tile showers, laminate flooring, granite countertops in the kitchen, stainless steel appliances natural gas range, built-in microwave and dishwasher. Also included is upgraded white cabinetry with 36" and 42" staggered, Tankless Rannai hot water heater! Amenities area mazing... zero gravity pool, pickle ball, play ground, club house, fitness center & firepit.

3
beds

2
baths

1,804 Sq.Ft. LIVING AREA

8,712 Sq.Ft. lot

Matt  Harper

Matt Harper

Features & Amenities

Interior

  • total bedrooms3
  • Total bathrooms2
  • full bathrooms2
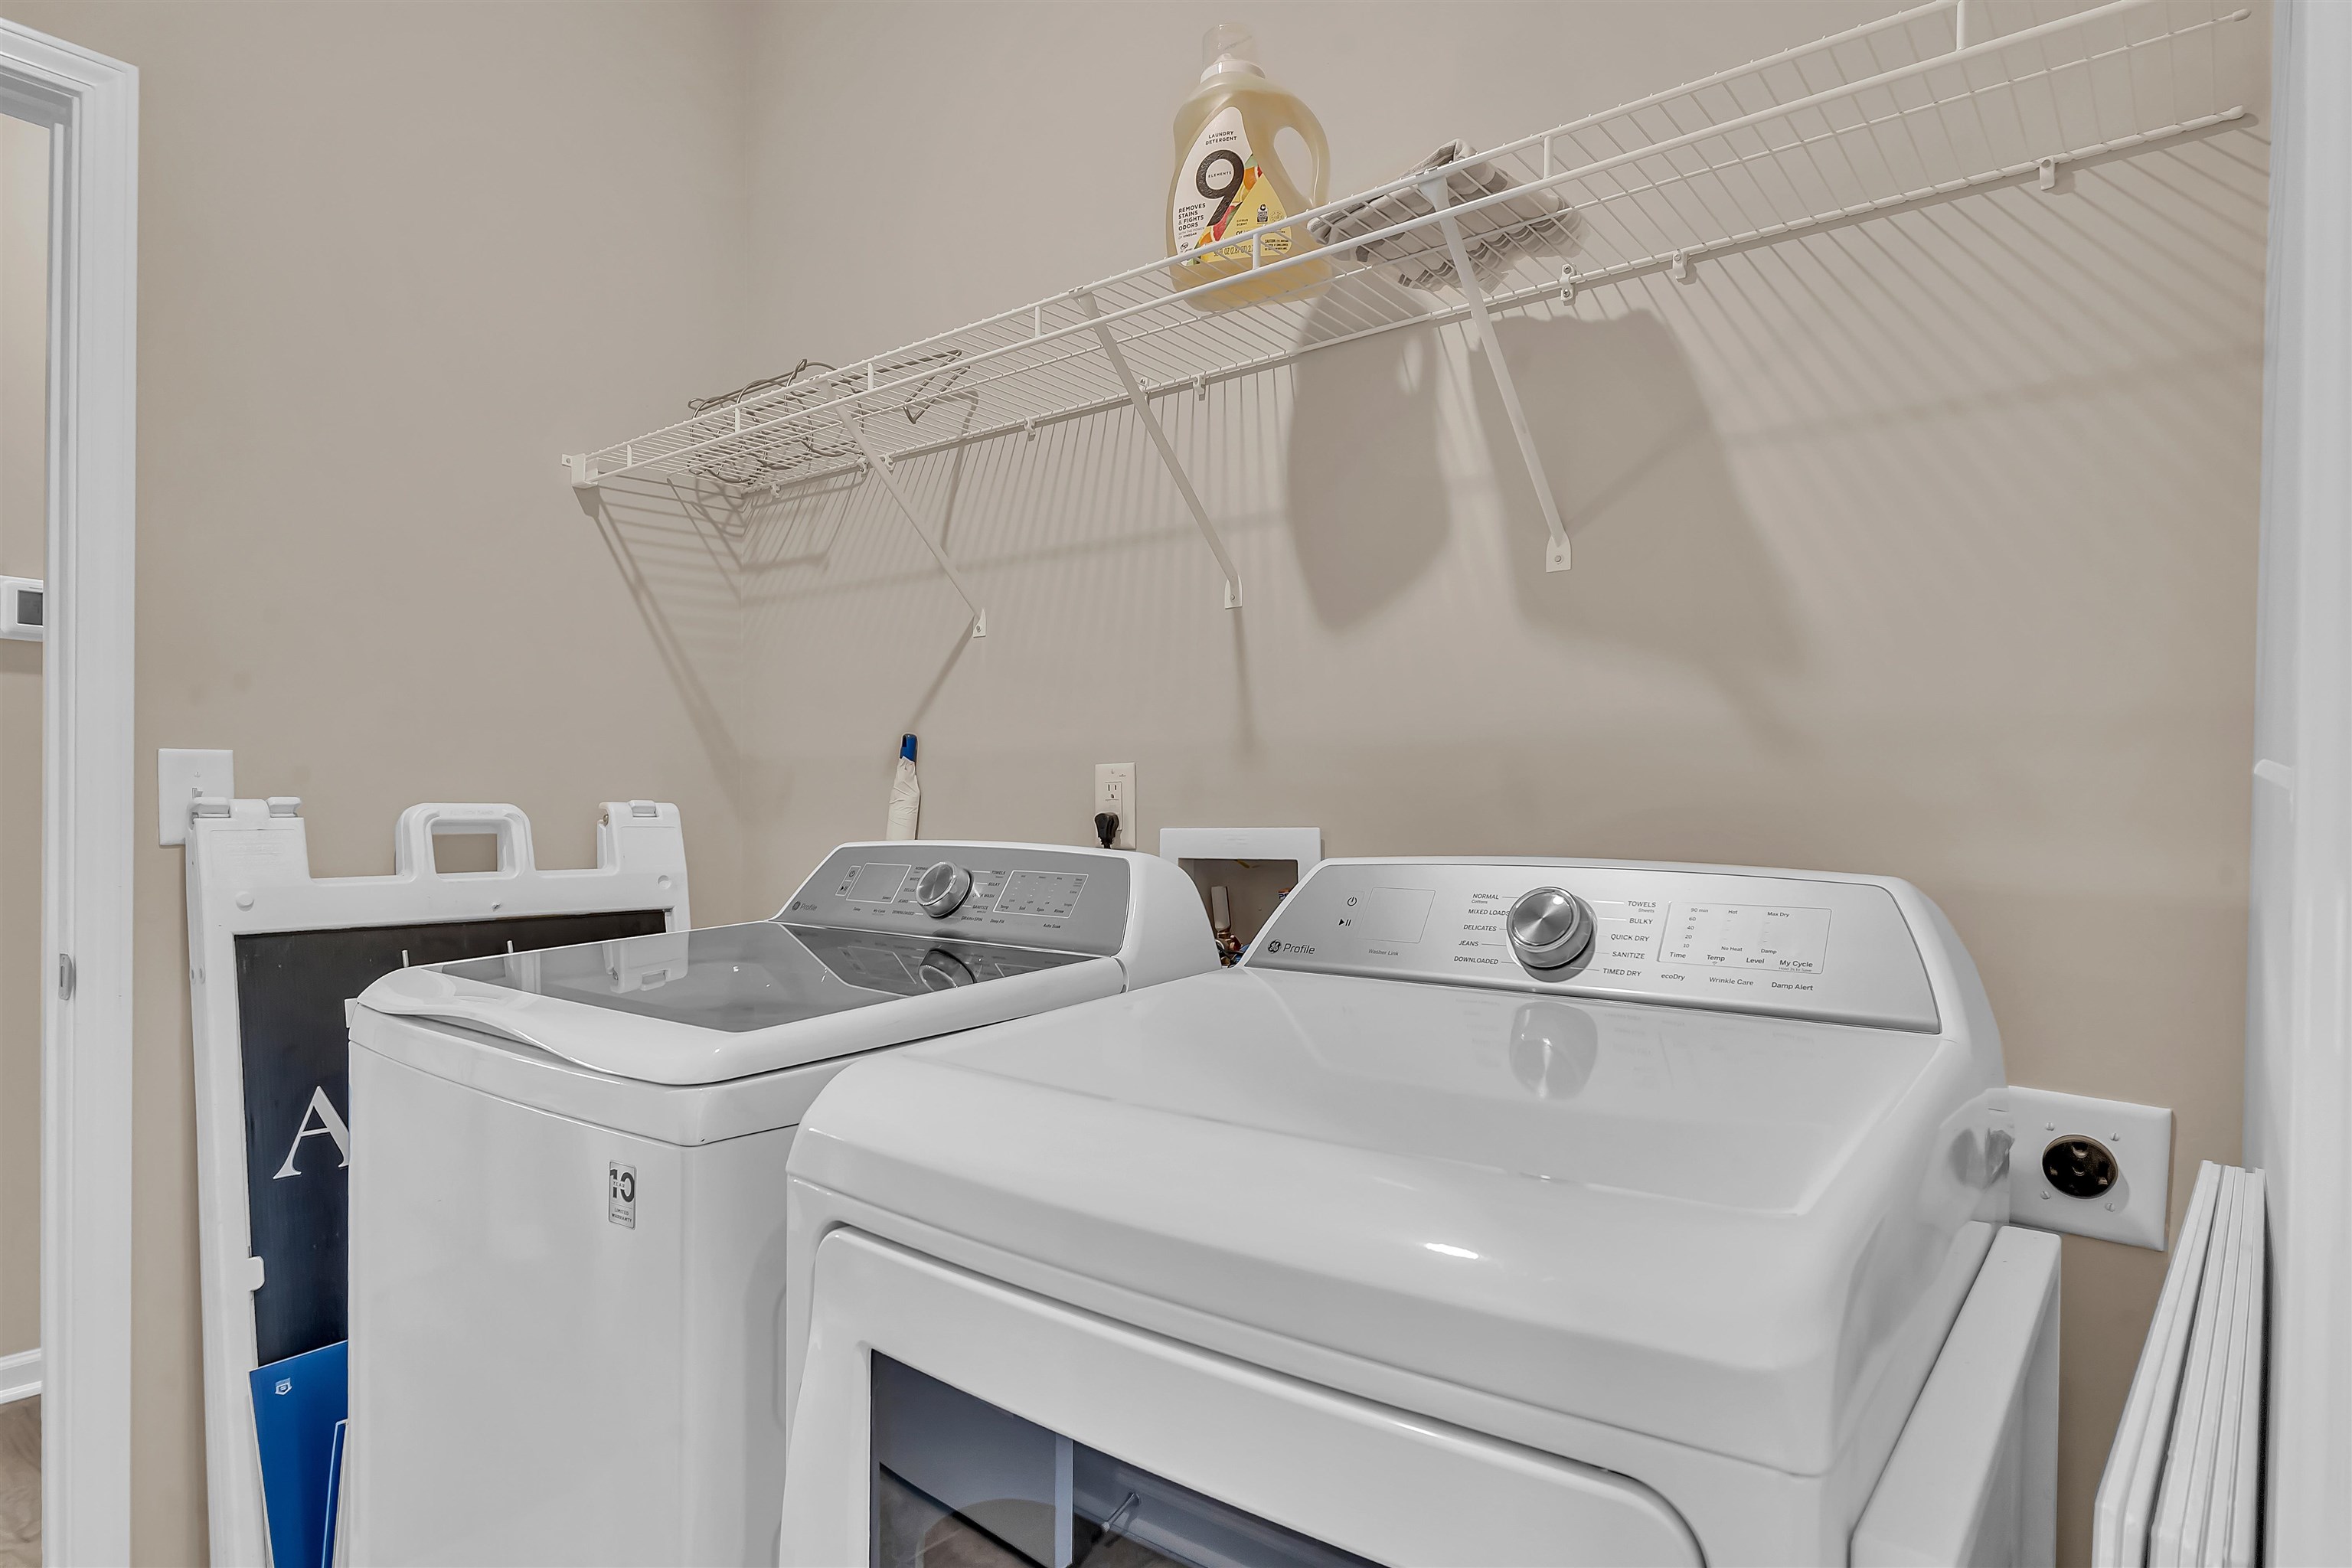
  • Laundry room Washer Hookup
  • Flooring Carpet, Luxury Vinyl, Luxury Vinyl Plank, Tile
  • APPLIANCES Dishwasher, Disposal, Microwave, Range, Refrigerator
  • other interior Features Tray Ceiling(s), Dual Sinks, Linen Closet, Main Level Primary, Separate Shower, Walk-In Closet(s), Breakfast Bar, Bedroom on Main Level, Stainless Steel Appliances, Solid Surface Counters

Area & Lot

  • Status Sold
  • Date Sold April 29, 2026
  • Living Area1,804 Sq.Ft.
  • Total Area2,442 Sq.Ft.
  • Lot Area8,712 Sq.Ft.
  • MLS® ID2602745
  • TypeResidential
  • YEAR BUILT2023
  • NeighborhoodMyrtle Beach
  • Architecture StylesRanch
  • View DescriptionLake
  • Elementary SchoolForestbrook Elementary School
  • Middle SchoolForestbrook Middle School
  • High SchoolSocastee High School

Exterior

  • STORIES1
  • Garage Space2.0
  • water SourcePublic
  • utilitiesCable Available, Electricity Available, Natural Gas Available, Phone Available, Sewer Available, Underground Utilities, Water Available
  • PoolCommunity, Outdoor Pool
  • lot featuresOutside City Limits, Rectangular, Rectangular Lot
  • parkingAttached, Garage, Two Car Garage
  • HEAT TYPECentral, Electric, Gas
  • AIR CONDITIONINGCentral Air
  • SubstructureSlab
  • HOA AmenitiesClubhouse, Owner Allowed Golf Cart, Owner Allowed Motorcycle, Tenant Allowed Golf Cart, Tennis Court(s), Tenant Allowed Motorcycle
  • security FeaturesSmoke Detector(s)
  • other exterior FeaturesPorch, Patio

Financial

  • Sales Price$375,000
  • HOA $81/mo
  • Zoning RES

Myrtle Beach

Explore

Work With Us

We pride ourselves in providing personalized solutions that bring our clients closer to their dream properties and enhance their long-term wealth. Contact us today to find out how we can be of assistance to you!

Follow Me on Instagram