
Leave a Message

Thank you for your message. We will be in touch with you shortly.

207 Glass Hill Dr.
207 Glass Hill Dr.
207 Glass Hill Dr.
207 Glass Hill Dr.
207 Glass Hill Dr.
207 Glass Hill Dr.
207 Glass Hill Dr.
207 Glass Hill Dr.
207 Glass Hill Dr.
207 Glass Hill Dr.
207 Glass Hill Dr.
207 Glass Hill Dr.
207 Glass Hill Dr.
207 Glass Hill Dr.
207 Glass Hill Dr.
207 Glass Hill Dr.
207 Glass Hill Dr.
207 Glass Hill Dr.
207 Glass Hill Dr.
207 Glass Hill Dr.
207 Glass Hill Dr.
207 Glass Hill Dr.
207 Glass Hill Dr.
207 Glass Hill Dr.
207 Glass Hill Dr.
207 Glass Hill Dr.
207 Glass Hill Dr.
207 Glass Hill Dr.
207 Glass Hill Dr.
207 Glass Hill Dr.
207 Glass Hill Dr.
207 Glass Hill Dr.
207 Glass Hill Dr.
207 Glass Hill Dr.
207 Glass Hill Dr.
207 Glass Hill Dr.
207 Glass Hill Dr.
207 Glass Hill Dr.
207 Glass Hill Dr.
207 Glass Hill Dr.
207 Glass Hill Dr.
207 Glass Hill Dr.
207 Glass Hill Dr.
207 Glass Hill Dr.
207 Glass Hill Dr.
207 Glass Hill Dr.
207 Glass Hill Dr.
207 Glass Hill Dr.
207 Glass Hill Dr.
207 Glass Hill Dr.
207 Glass Hill Dr.
207 Glass Hill Dr.
207 Glass Hill Dr.
207 Glass Hill Dr.
207 Glass Hill Dr.
207 Glass Hill Dr.
207 Glass Hill Dr.
207 Glass Hill Dr.
SEE ALL PHOTOS
207 Glass Hill Dr.
207 Glass Hill Dr.
207 Glass Hill Dr.
207 Glass Hill Dr.
207 Glass Hill Dr.
207 Glass Hill Dr.
207 Glass Hill Dr.
207 Glass Hill Dr.
207 Glass Hill Dr.
207 Glass Hill Dr.
207 Glass Hill Dr.
207 Glass Hill Dr.
207 Glass Hill Dr.
207 Glass Hill Dr.
207 Glass Hill Dr.
207 Glass Hill Dr.
207 Glass Hill Dr.
207 Glass Hill Dr.
207 Glass Hill Dr.
207 Glass Hill Dr.
207 Glass Hill Dr.
207 Glass Hill Dr.
207 Glass Hill Dr.
207 Glass Hill Dr.
207 Glass Hill Dr.
207 Glass Hill Dr.
207 Glass Hill Dr.
207 Glass Hill Dr.
207 Glass Hill Dr.
207 Glass Hill Dr.
207 Glass Hill Dr.
207 Glass Hill Dr.
207 Glass Hill Dr.
207 Glass Hill Dr.
207 Glass Hill Dr.
207 Glass Hill Dr.
207 Glass Hill Dr.
207 Glass Hill Dr.
207 Glass Hill Dr.
207 Glass Hill Dr.
207 Glass Hill Dr.
207 Glass Hill Dr.
207 Glass Hill Dr.
207 Glass Hill Dr.
207 Glass Hill Dr.
207 Glass Hill Dr.
207 Glass Hill Dr.
207 Glass Hill Dr.
207 Glass Hill Dr.
207 Glass Hill Dr.
207 Glass Hill Dr.
207 Glass Hill Dr.
207 Glass Hill Dr.
207 Glass Hill Dr.
207 Glass Hill Dr.
207 Glass Hill Dr.
207 Glass Hill Dr.
207 Glass Hill Dr.
Courtesy of CB Sea Coast Advantage CF Listing Contact: Office: 843-903-4400 
Sold

207 Glass Hill Dr.

207 Glass Hill Dr., Conway, SC 29526

$495,000
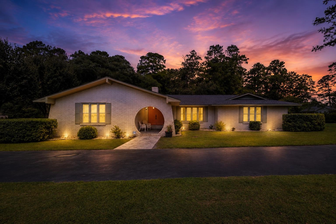
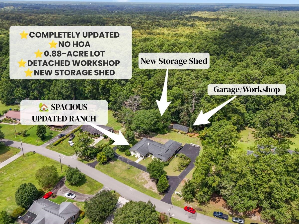
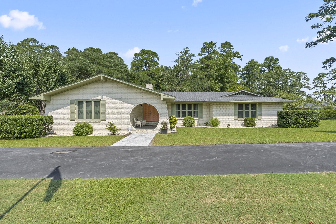
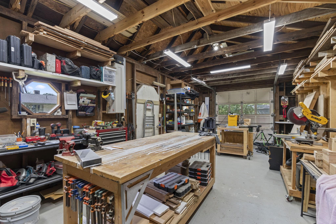
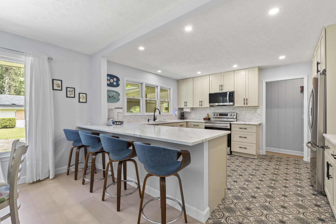
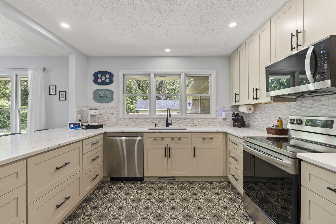
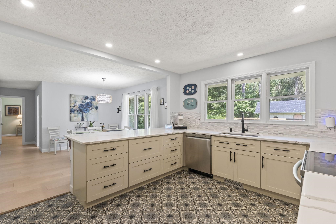
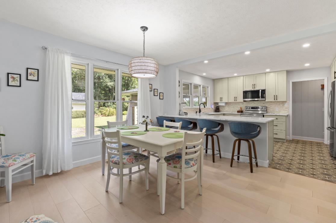
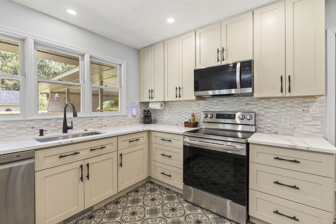
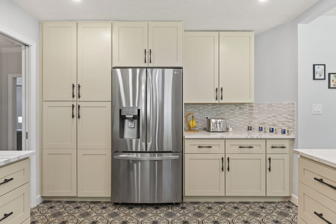
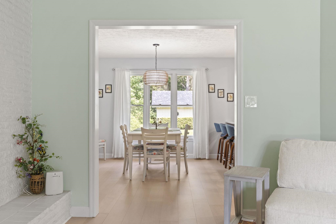
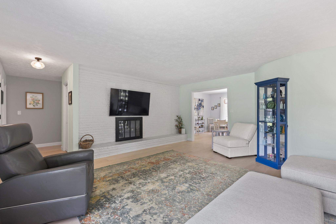
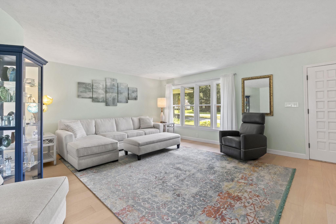
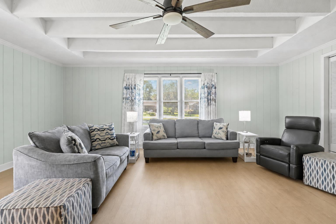
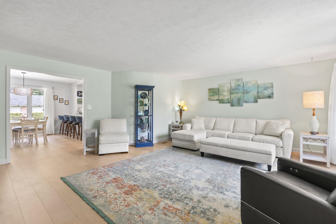
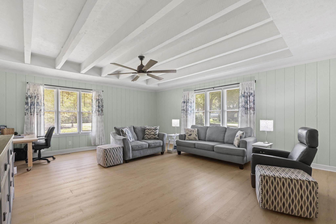
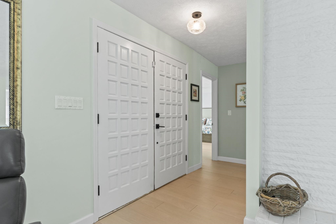
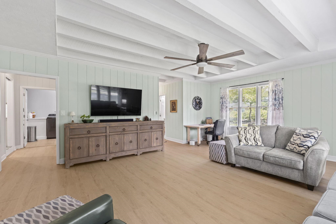
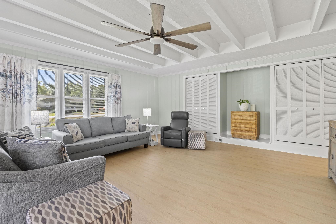
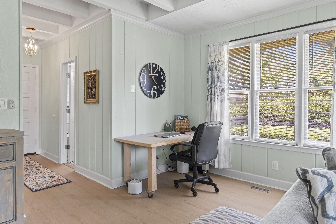
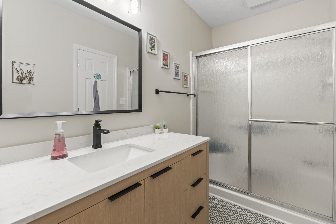
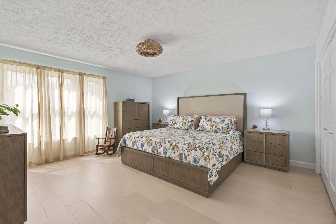
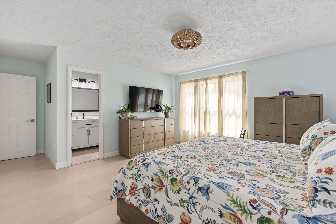
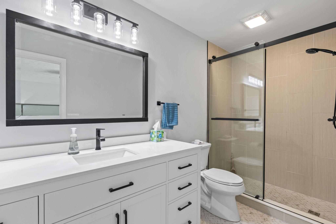
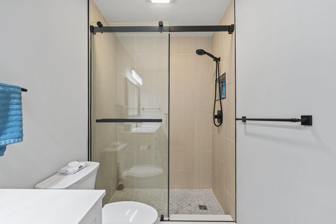
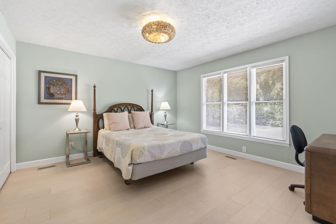
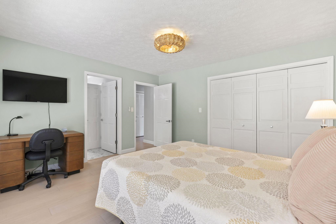
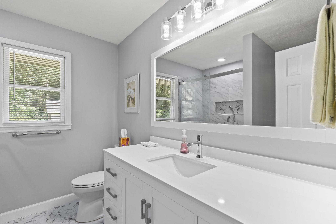
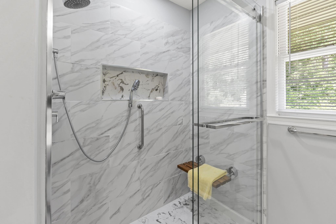
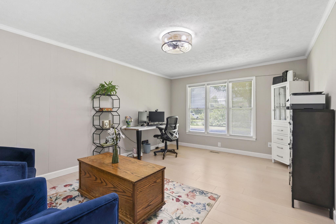
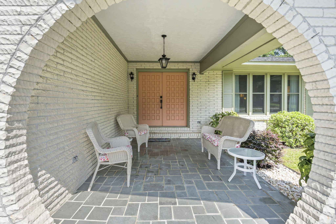
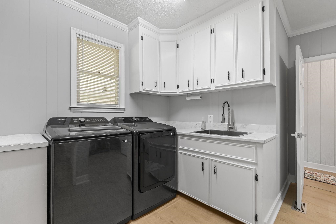
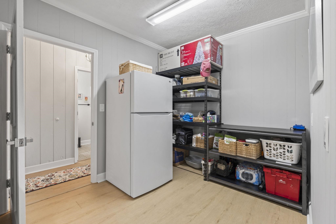
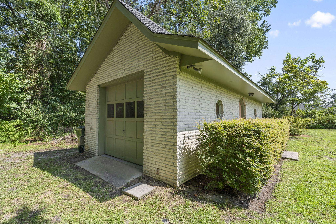
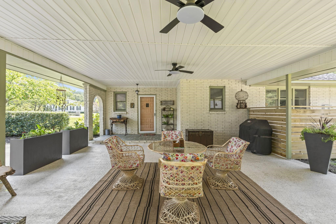
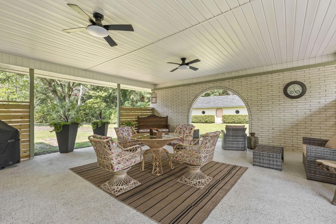
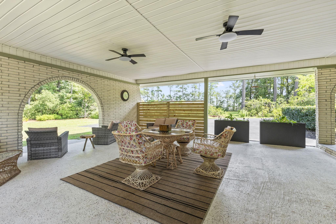
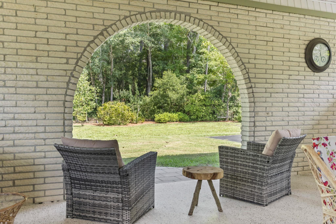
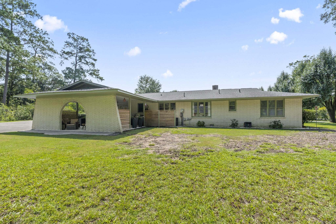
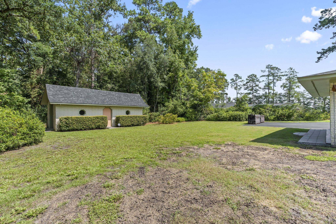
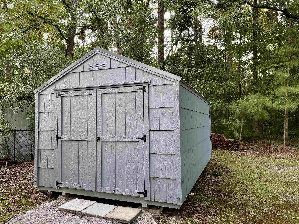
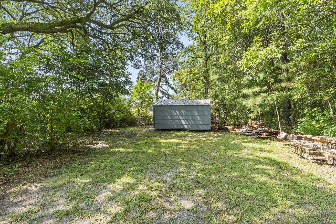
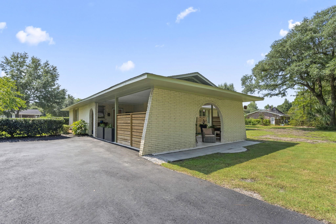
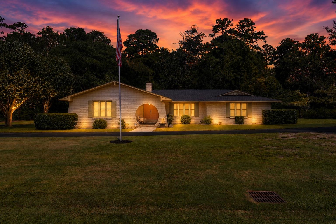
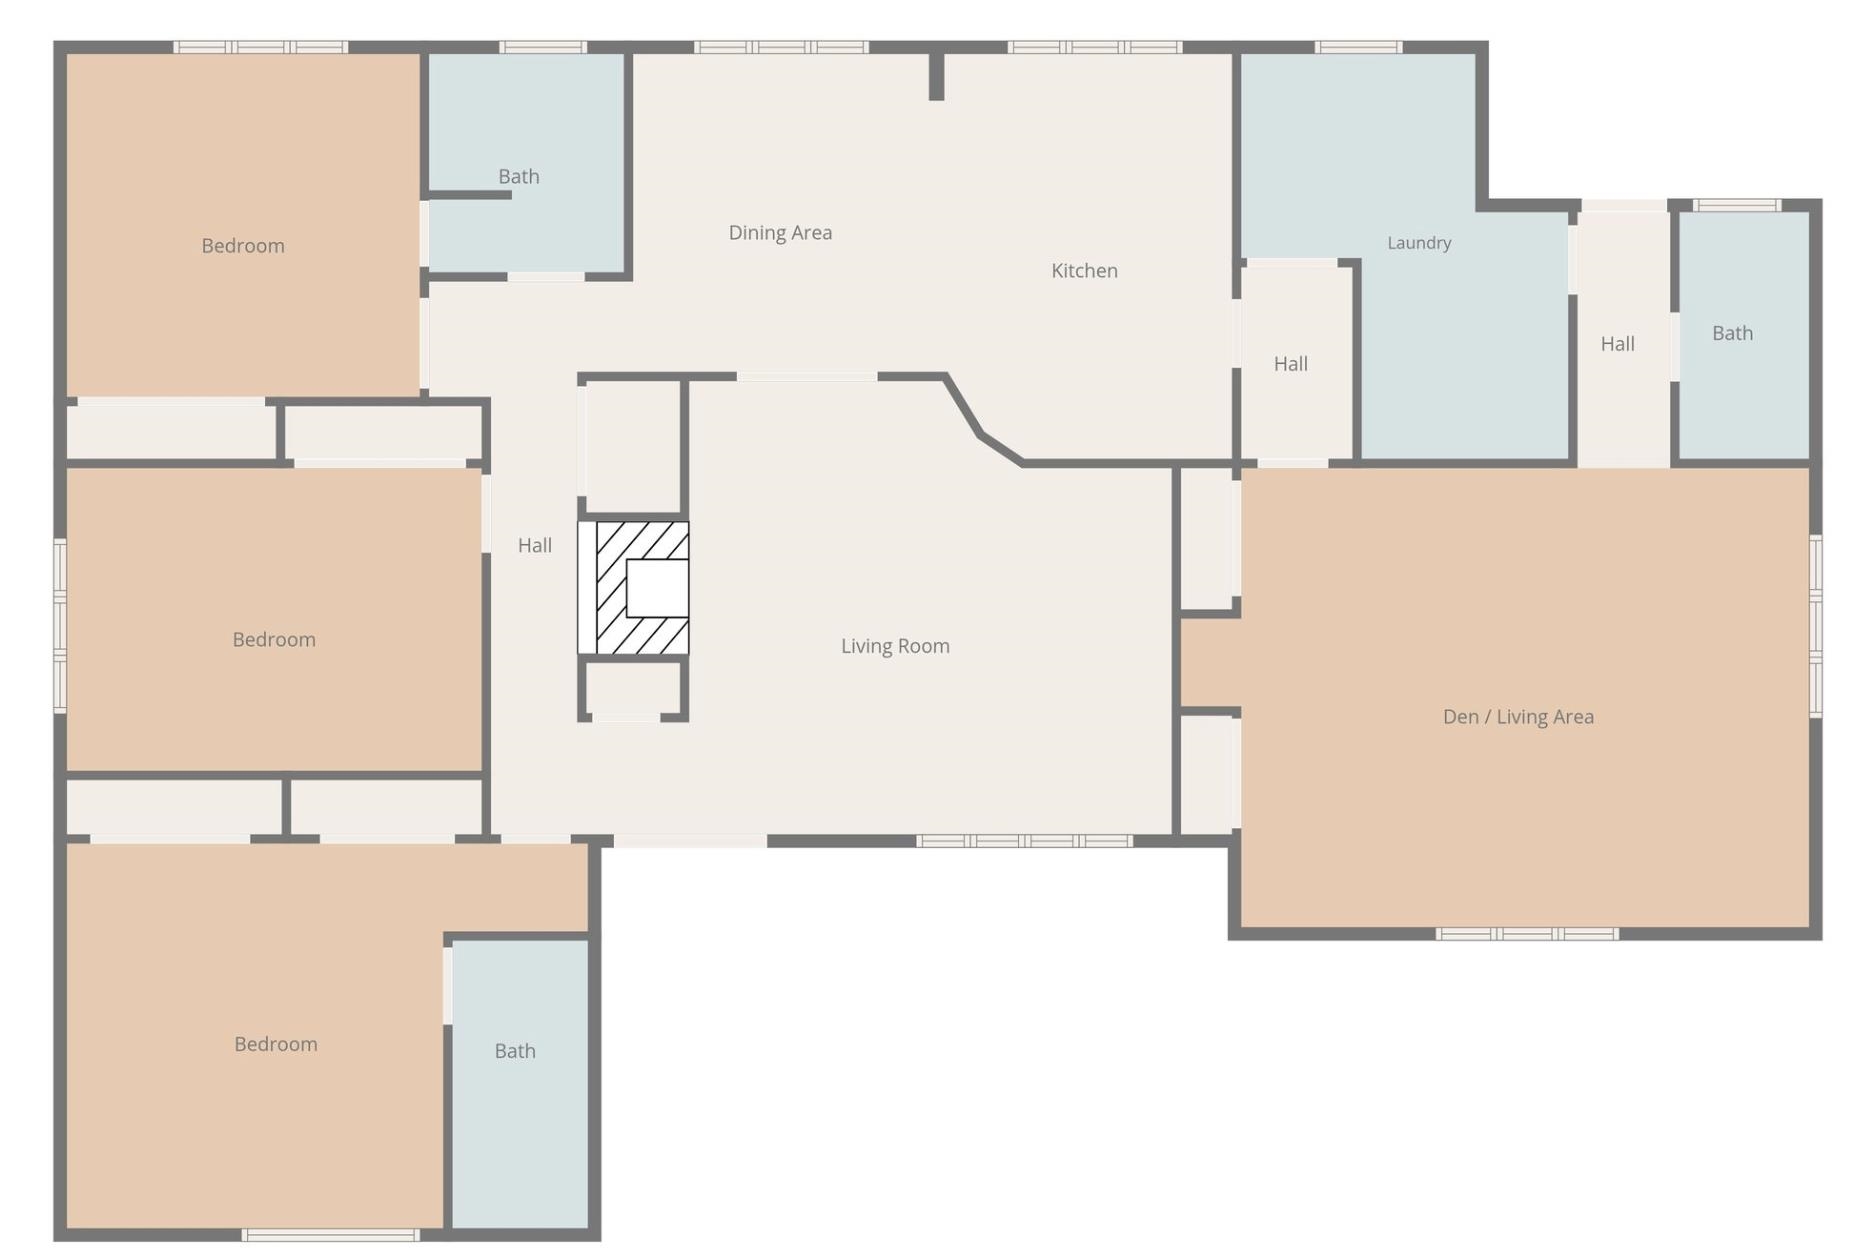
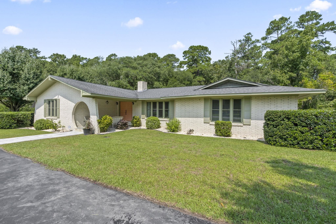
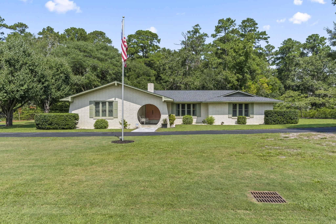
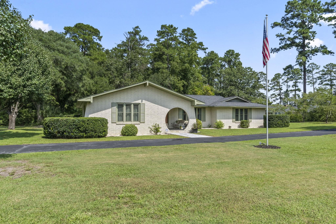
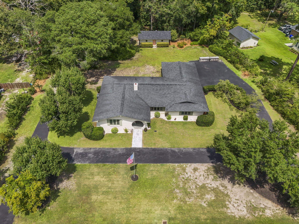
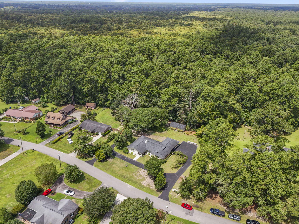
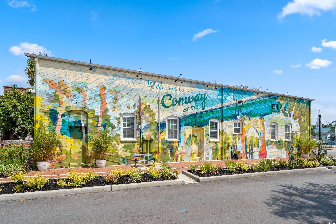
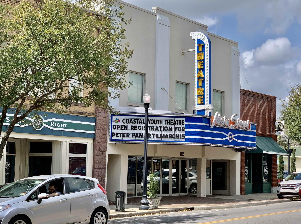
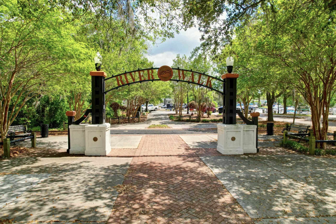
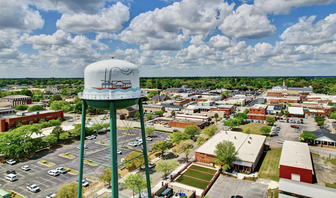
Enjoy the freedom of NO HOA living on nearly an acre, with a totally updated all-brick ranch just minutes from the shops, restaurants, riverwalk, and charm of historic downtown Conway- a most desirable small-town destination. Situated on a generous .88 acre lot surrounded by beautiful mature trees, this single level home offers 3 bedrooms, 3 baths, carport/outdoor living area, detached 14' X 31" garage/workshop, and a new outdoor storage shed. Home features a large great room, living room with fireplace, dining room, oversized laundry room/pantry and 3 spacious bedrooms. Traditional double door entry, fireplace in the living room, and lots of closets for storage. Beautifully redesigned kitchen features an open layout, breakfast bar, pocket door, beautiful new cabinetry, and stainless steel appliances. New interior updates include engineered hardwood flooring and plywood sub flooring, luxury vinyl waterproof flooring in the great room, front windows, paint, outlets/switches/hardware, lighting and ceiling fans. Relax on the tiled front porch or the large carport/outdoor living area with ceiling fans, privacy walls, and epoxy flooring. Newly paved circular drive, walkway, and repaved driveway provide ample parking and easy access. Detached 14' X 31' garage/workshop with new framing, shingles, lighting, and paint. New detached storage shed for yard and gardening tools. No HOA and only two miles to historic downtown Conway. Rare find! Plenty of room for swimming pool. Don't miss this opportunity for a true Southern all-brick ranch home in a great neighborhood close to downtown Conway! Square footage is approximate and not guaranteed. Buyers responsible for verification.

3
beds

3
baths

2,573 Sq.Ft. LIVING AREA

0.88 Acres lot

Matt  Harper

Matt Harper

Features & Amenities

Interior

  • total bedrooms3
  • Total bathrooms3
  • full bathrooms3
  • Laundry room Washer Hookup
  • Flooring Luxury Vinyl, Luxury Vinyl Plank, Wood
  • APPLIANCES Cooktop, Dishwasher, Disposal, Microwave, Range, Refrigerator, Range Hood, Dryer, Washer
  • other interior Features Fireplace, Main Level Primary, Separate Shower, Vanity, Window Treatments, Breakfast Bar, Bedroom on Main Level, Entrance Foyer, Kitchen Island, Stainless Steel Appliances, Solid Surface Counters, Workshop

Area & Lot

  • Status Sold
  • Date Sold October 8, 2026
  • Living Area2,573 Sq.Ft.
  • Total Area3,778 Sq.Ft.
  • Lot Area0.88 Acres
  • MLS® ID2621035
  • TypeResidential
  • YEAR BUILT1976
  • NeighborhoodConway
  • Architecture StylesRanch
  • Elementary SchoolConway Elementary School
  • Middle SchoolConway Middle School
  • High SchoolConway High School

Exterior

  • STORIES1
  • water SourcePublic
  • utilitiesCable Available, Electricity Available, Phone Available, Sewer Available, Water Available
  • lot featuresCity Lot, Rectangular, Rectangular Lot
  • parkingCarport
  • HEAT TYPECentral, Electric
  • AIR CONDITIONINGCentral Air
  • SubstructureCrawlspace
  • security FeaturesSecurity System
  • other exterior FeaturesPorch, Storage

Financial

  • Sales Price$495,000
  • Zoning Res.
View Virtual Tour

Conway

Explore

Work With Us

We pride ourselves in providing personalized solutions that bring our clients closer to their dream properties and enhance their long-term wealth. Contact us today to find out how we can be of assistance to you!

Follow Me on Instagram