Leave a Message

Thank you for your message. We will be in touch with you shortly.

1314 Spruce Dr.
1314 Spruce Dr.
1314 Spruce Dr.
1314 Spruce Dr.
1314 Spruce Dr.
1314 Spruce Dr.
1314 Spruce Dr.
1314 Spruce Dr.
1314 Spruce Dr.
1314 Spruce Dr.
1314 Spruce Dr.
1314 Spruce Dr.
1314 Spruce Dr.
1314 Spruce Dr.
1314 Spruce Dr.
1314 Spruce Dr.
1314 Spruce Dr.
1314 Spruce Dr.
1314 Spruce Dr.
1314 Spruce Dr.
1314 Spruce Dr.
1314 Spruce Dr.
1314 Spruce Dr.
1314 Spruce Dr.
1314 Spruce Dr.
1314 Spruce Dr.
1314 Spruce Dr.
1314 Spruce Dr.
1314 Spruce Dr.
1314 Spruce Dr.
1314 Spruce Dr.
1314 Spruce Dr.
1314 Spruce Dr.
1314 Spruce Dr.
1314 Spruce Dr.
1314 Spruce Dr.
1314 Spruce Dr.
1314 Spruce Dr.
1314 Spruce Dr.
1314 Spruce Dr.
SEE ALL PHOTOS
1314 Spruce Dr.
1314 Spruce Dr.
1314 Spruce Dr.
1314 Spruce Dr.
1314 Spruce Dr.
1314 Spruce Dr.
1314 Spruce Dr.
1314 Spruce Dr.
1314 Spruce Dr.
1314 Spruce Dr.
1314 Spruce Dr.
1314 Spruce Dr.
1314 Spruce Dr.
1314 Spruce Dr.
1314 Spruce Dr.
1314 Spruce Dr.
1314 Spruce Dr.
1314 Spruce Dr.
1314 Spruce Dr.
1314 Spruce Dr.
1314 Spruce Dr.
1314 Spruce Dr.
1314 Spruce Dr.
1314 Spruce Dr.
1314 Spruce Dr.
1314 Spruce Dr.
1314 Spruce Dr.
1314 Spruce Dr.
1314 Spruce Dr.
1314 Spruce Dr.
1314 Spruce Dr.
1314 Spruce Dr.
1314 Spruce Dr.
1314 Spruce Dr.
1314 Spruce Dr.
1314 Spruce Dr.
1314 Spruce Dr.
1314 Spruce Dr.
1314 Spruce Dr.
1314 Spruce Dr.
Courtesy of Coastal Tides Realty Listing Contact:  
Sold

1314 Spruce Dr.

1314 Spruce Dr., Surfside Beach, SC 29575

$1,215,000
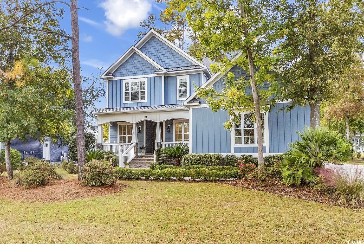
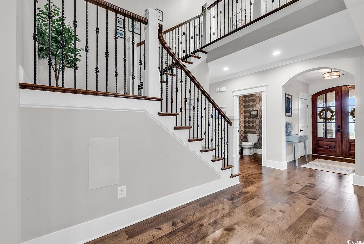
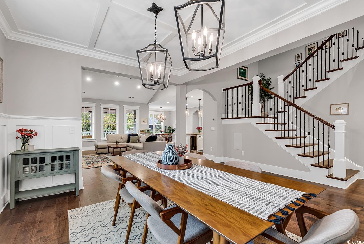
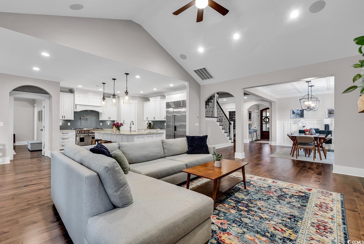
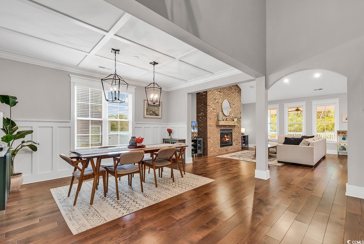
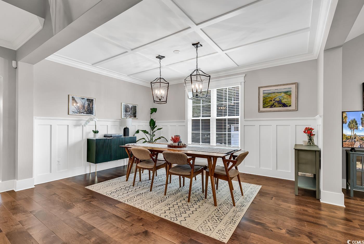
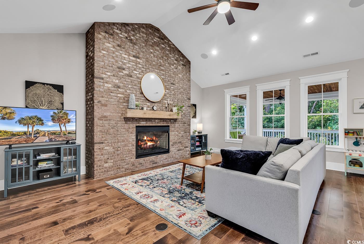
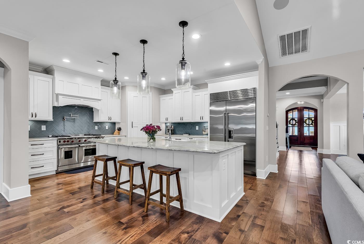
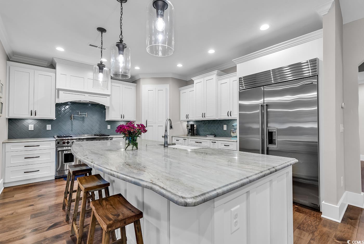
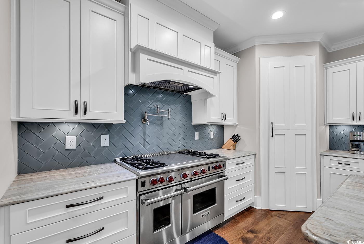
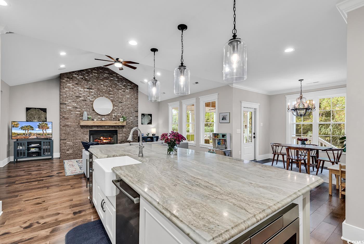
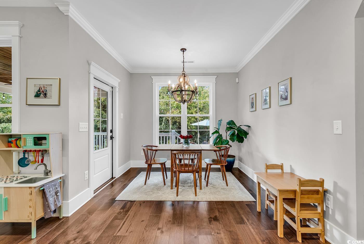
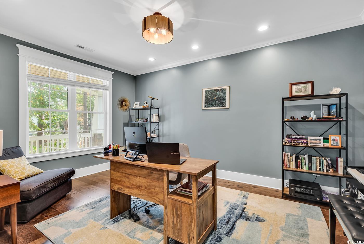
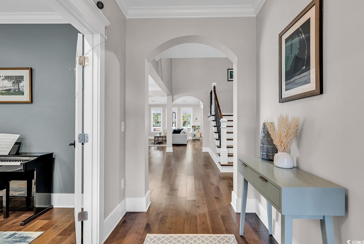
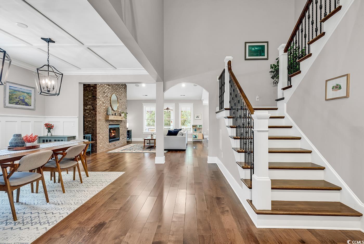
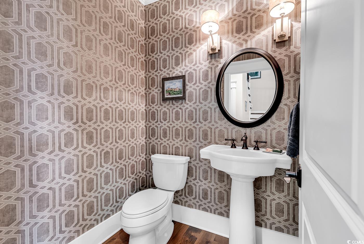
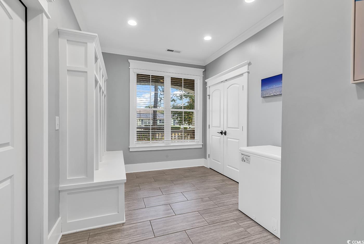
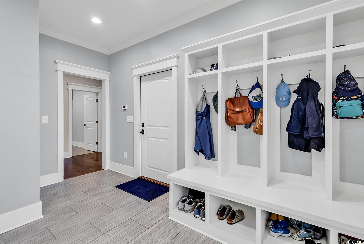
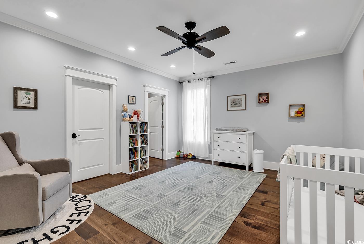
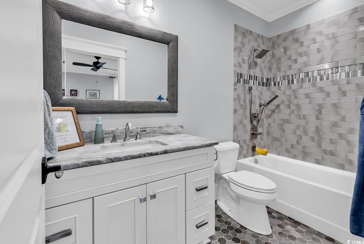
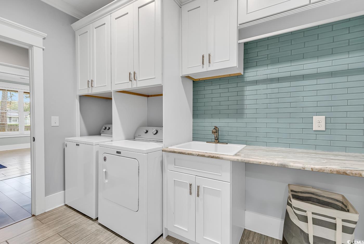
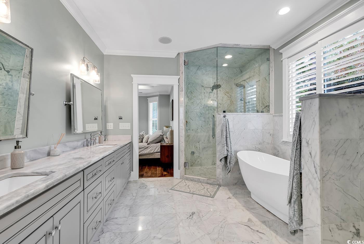
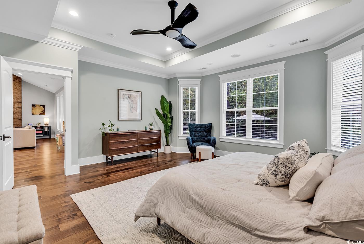
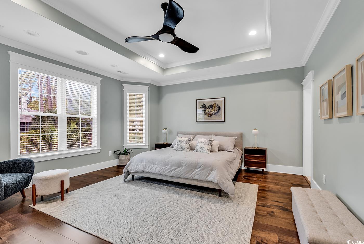
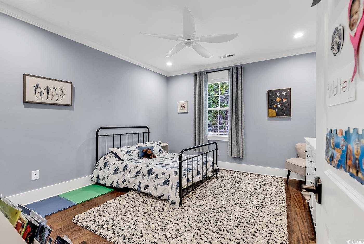
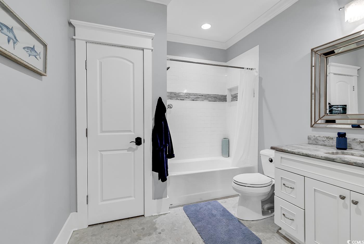
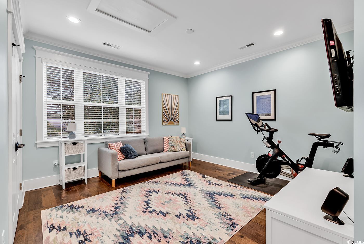
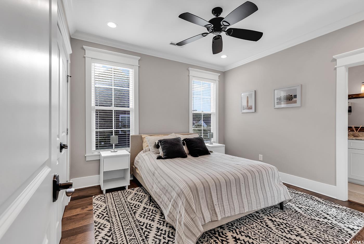
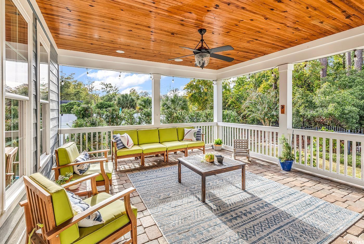
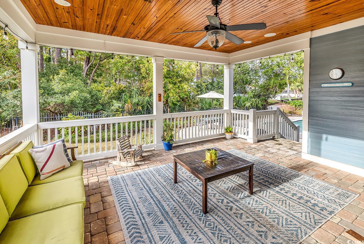
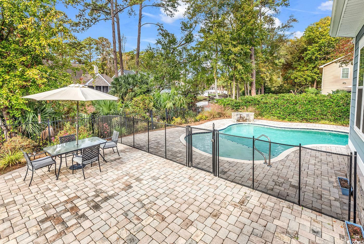
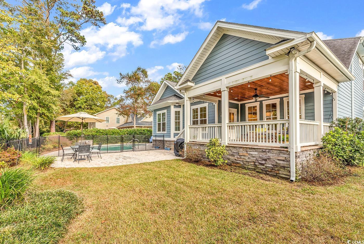
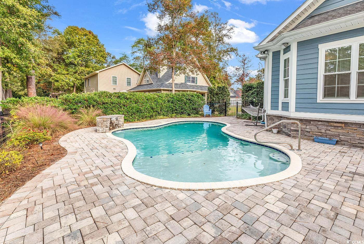
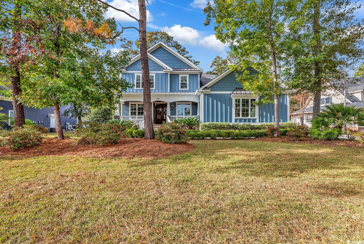
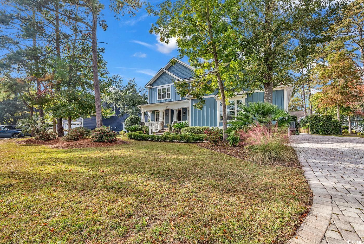
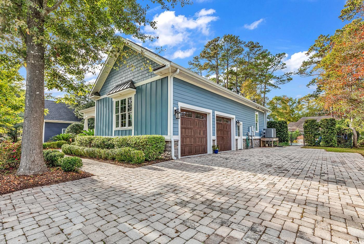
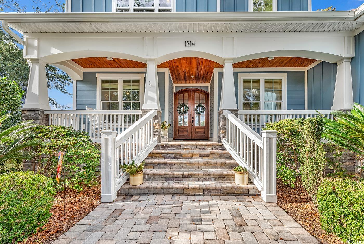
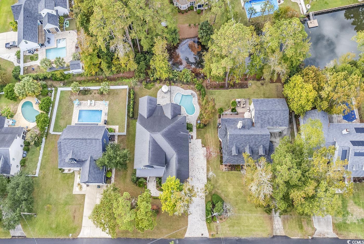
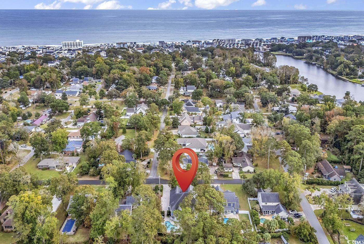
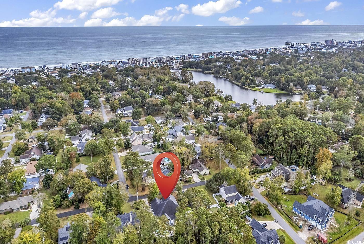
Looking for a home with the WOW factor? This 3670 heated square foot home is nestled in the natural beauty of Surfside Beach and features great lake views. Inside boasts an amazing open concept layout, no detail was missed when this home was built! A study, formal dining room, four bedrooms (three with en-suite baths & walk-in closets), a spacious mud room, chef's kitchen, a loft/bonus room and more. Warm and inviting, the chef's kitchen has everything you need to create dinners for family and friends including stainless Wolf appliances (stove is gas with a pot filler), a Sub-Zero refrigerator, granite counters, wine/beverage cooler and a butler's pantry. The open floor plan offers great space and beautiful natural light. The living room is spacious with a dramatic gas fireplace, engineered hardwood floors throughout and lots of natural light. You have a formal dining room and study off of the entry as well as a breakfast nook in the kitchen and a half bath for visiting guests. There are even built-in's under the stairs for additional storage. The stunning master suite is most certain to spoil you with a massive walk-in closet complete with built-ins, a sitting area and a master bath even a King would be jealous of. The master bath includes heated marble floors, marble knee wall, a steam shower, a garden tub and a double vanity with marble countertops. All flooring in the living areas are engineered hardwood and all flooring in the wet rooms are tile with the exception of the master bath, which are heated marble floors. There are three additional bedrooms, with en-suite full baths and walk-in closets with built-ins. The laundry room is very spacious with cabinets, wash tub and laundry storage. The laundry room also has dual access from the hallway and the master suite. The mudroom has built-in lockers with storage and plenty of space to add a freezer, ice maker, etc. Some additional features inside the home are a huge walk-in attic and surround sound through-out the home. An oversized 2-car garage offers ample space for your cars & toys. The driveway is brick pavers offering a custom feel from the time you drive up. Bring the party outdoors to the large covered back porch, a large patio area, a private swimming pool all surrounded by brick pavers. The backyard is tranquil and completely fenced and overlooks a beautiful lake. This home has it all and it is east of Hwy 17 in Surfside Beach with no HOA. You are a golf cart ride from the ocean and close to all the Grand Strand has to offer. All information is deemed reliable but notguaranteed. Buyer is responsible for verification.

4
beds

5
baths

3,625 Sq.Ft. LIVING AREA

0.29 Acres lot

Matt  Harper

Matt Harper

Features & Amenities

Interior

  • total bedrooms4
  • Total bathrooms5
  • full bathrooms4
  • half bathroom1
  • Laundry room Washer Hookup
  • Flooring Tile, Wood
  • APPLIANCES Double Oven, Dishwasher, Disposal, Microwave, Range, Refrigerator
  • other interior Features Attic, Tray Ceiling(s), Ceiling Fan(s), Dual Sinks, Fireplace, Garden Tub/Roman Tub, Main Level Primary, Pull Down Attic Stairs, Permanent Attic Stairs, Sitting Area in Primary, Split Bedrooms, Separate Shower, Walk-In Closet(s), Breakfast Bar, Bedroom on Main Level, Breakfast Area, Entrance Foyer, Kitchen Island, Loft, Stainless Steel Appliances, Solid Surface Counters

Area & Lot

  • Status Sold
  • Date Sold March 24, 2025
  • Living Area3,625 Sq.Ft.
  • Total Area4,900 Sq.Ft.
  • Lot Area0.29 Acres
  • MLS® ID2425648
  • TypeResidential
  • YEAR BUILT2016
  • NeighborhoodSurfside Beach
  • Water FrontagePond
  • Elementary SchoolSeaside Elementary School
  • Middle SchoolSaint James Middle School
  • High SchoolSaint James High School

Exterior

  • STORIES2
  • Garage Space2.0
  • water SourcePublic
  • utilitiesCable Available, Electricity Available, Sewer Available, Underground Utilities, Water Available
  • PoolOutdoor Pool, Private
  • lot featuresCity Lot, Lake Front, Pond on Lot, Rectangular, Rectangular Lot
  • parkingAttached, Two Car Garage, Garage, Garage Door Opener
  • HEAT TYPECentral, Electric, Geothermal
  • AIR CONDITIONINGCentral Air
  • SubstructureSlab
  • security FeaturesSmoke Detector(s)
  • other exterior FeaturesFence, Sprinkler/Irrigation, Porch, Patio

Financial

  • Sales Price$1,215,000
  • Zoning Res

Surfside Beach

Explore

Work With Us

We pride ourselves in providing personalized solutions that bring our clients closer to their dream properties and enhance their long-term wealth. Contact us today to find out how we can be of assistance to you!

Follow Me on Instagram